Toronto & GTA renovations

Remodel the spaces you use every day.

Bathroom and kitchen remodelling, basement finishing, and deck builds for homes across the Greater Toronto Area.

Bathroom renovations from $10,000 CADFinal pricing depends on scope and finishes.
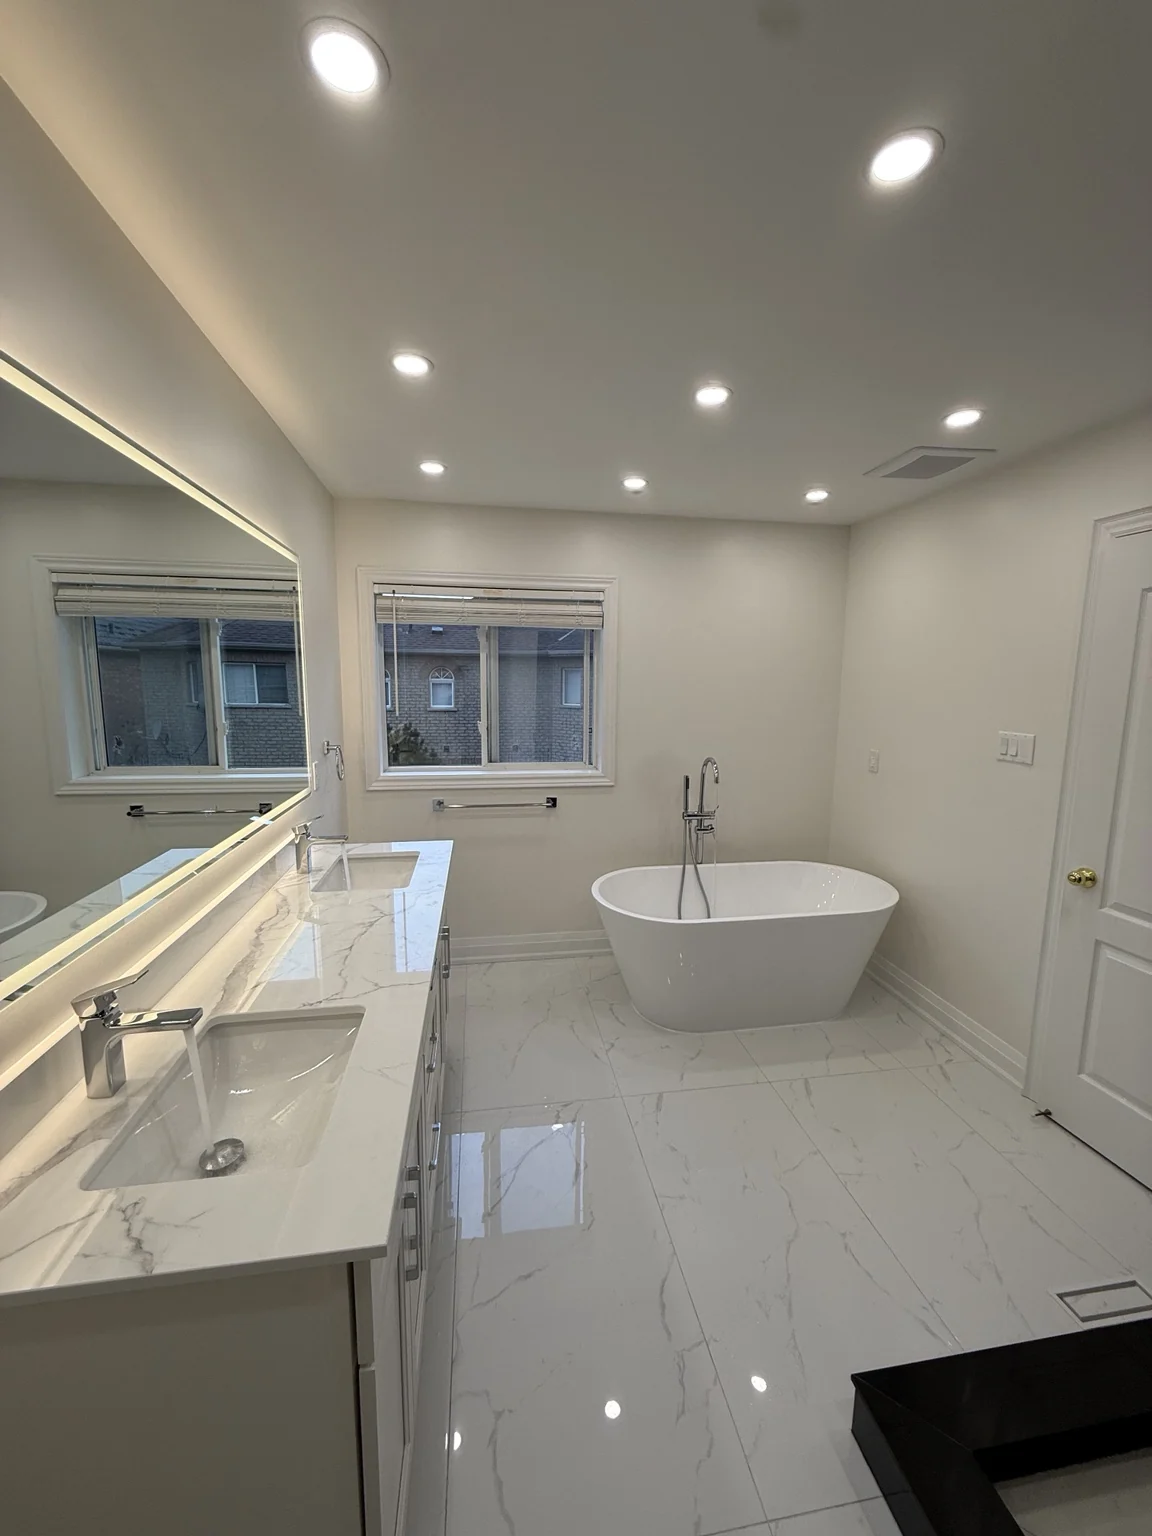
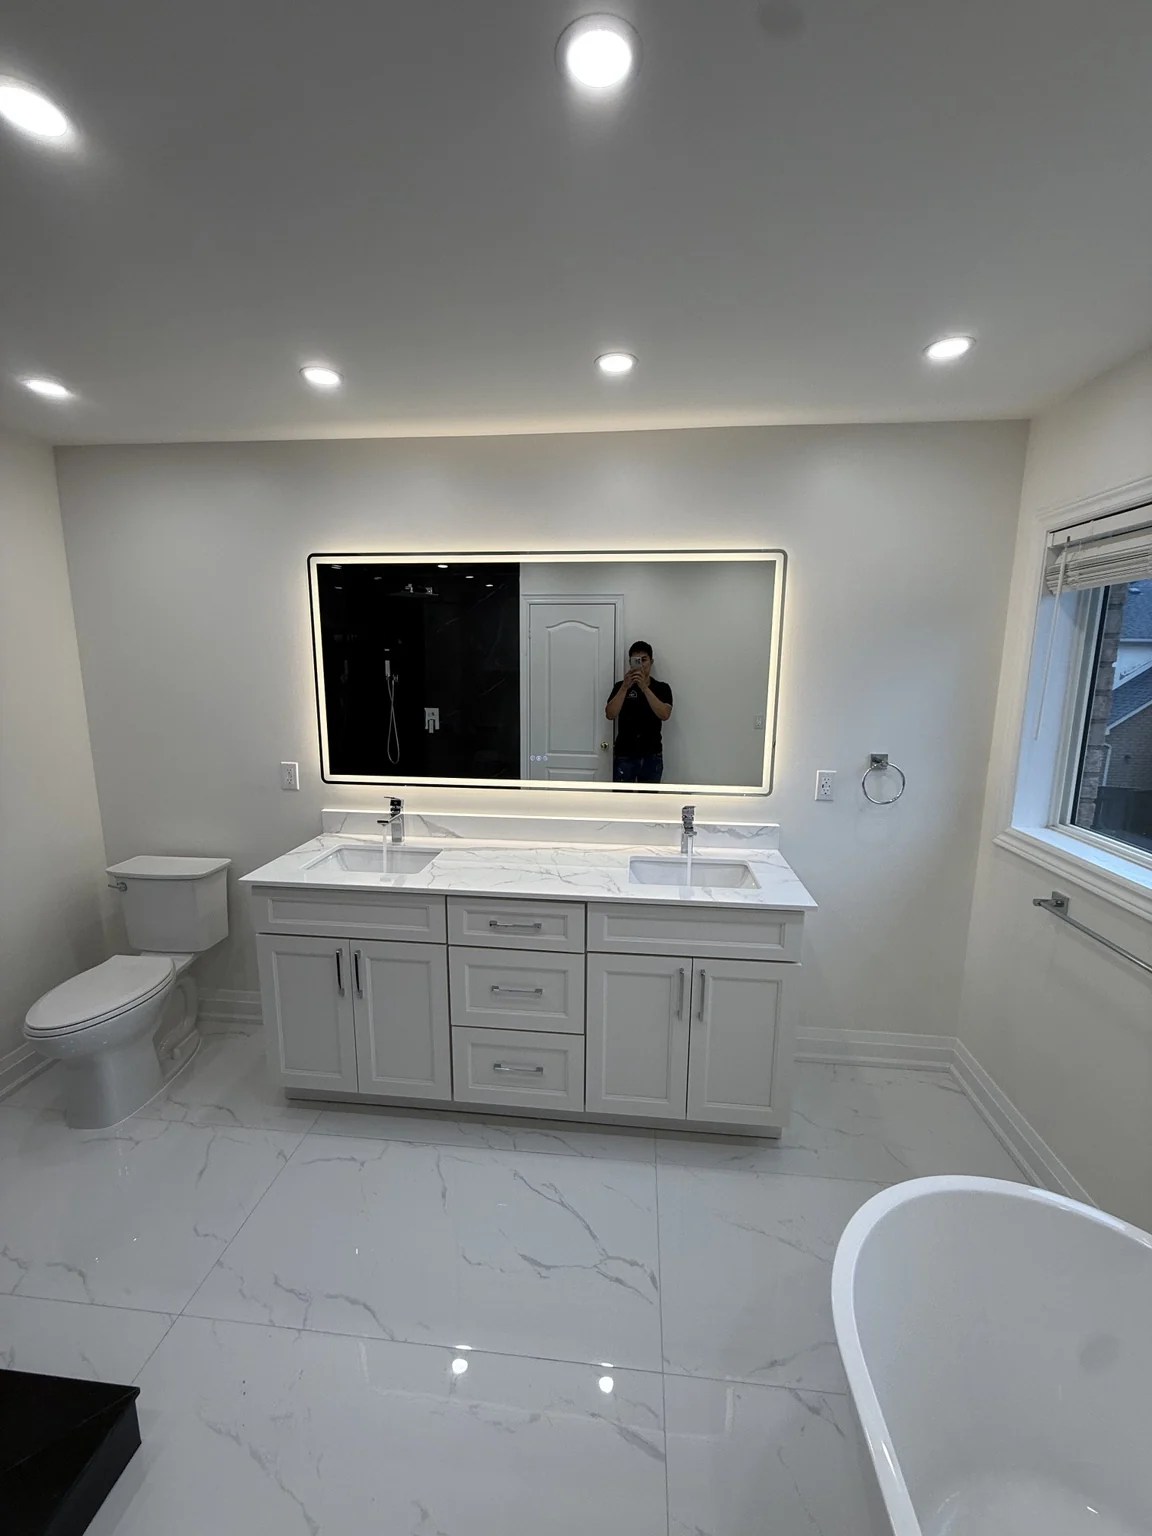
Completed T&T bathroom with a freestanding tub, double vanity and illuminated mirror
Featured project Primary bathroom remodel

What we do

Renovation services

Bathrooms

Walk-in showers, tile, vanities and layout updates for everyday comfort.

Kitchens

Cabinetry, counters and layouts that give you more room to cook and store things.

Basements

Turn unfinished space into a family room, a home office or a guest area.

Decks

Composite decking, stairs and railings for a backyard that’s easier to use.

Our work

Bathroom Projects

Primary bathroom with a freestanding white tub, double vanity and illuminated mirror

Primary Bathroom with a Freestanding Tub

A freestanding tub, double vanity and a glass shower lined with glossy black tile.
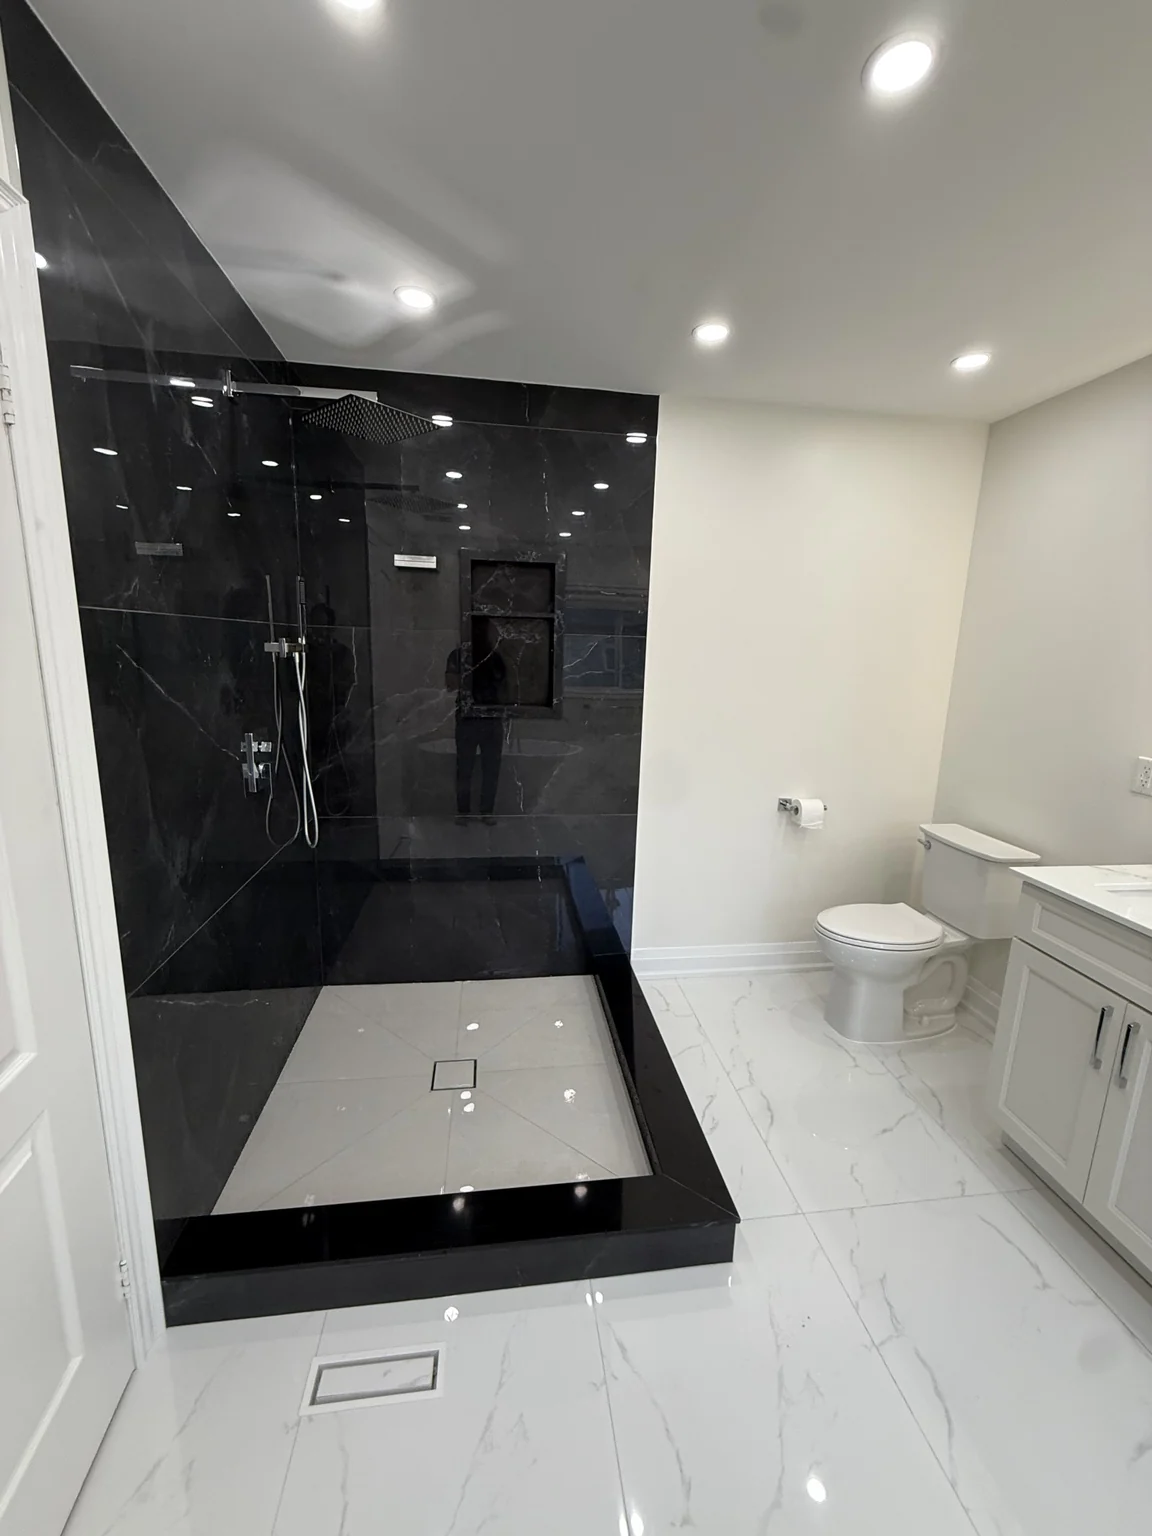
More photos (2)
Glass shower with glossy black wall tile, recessed niche and white shower floor Double vanity with a veined countertop and wide illuminated mirror
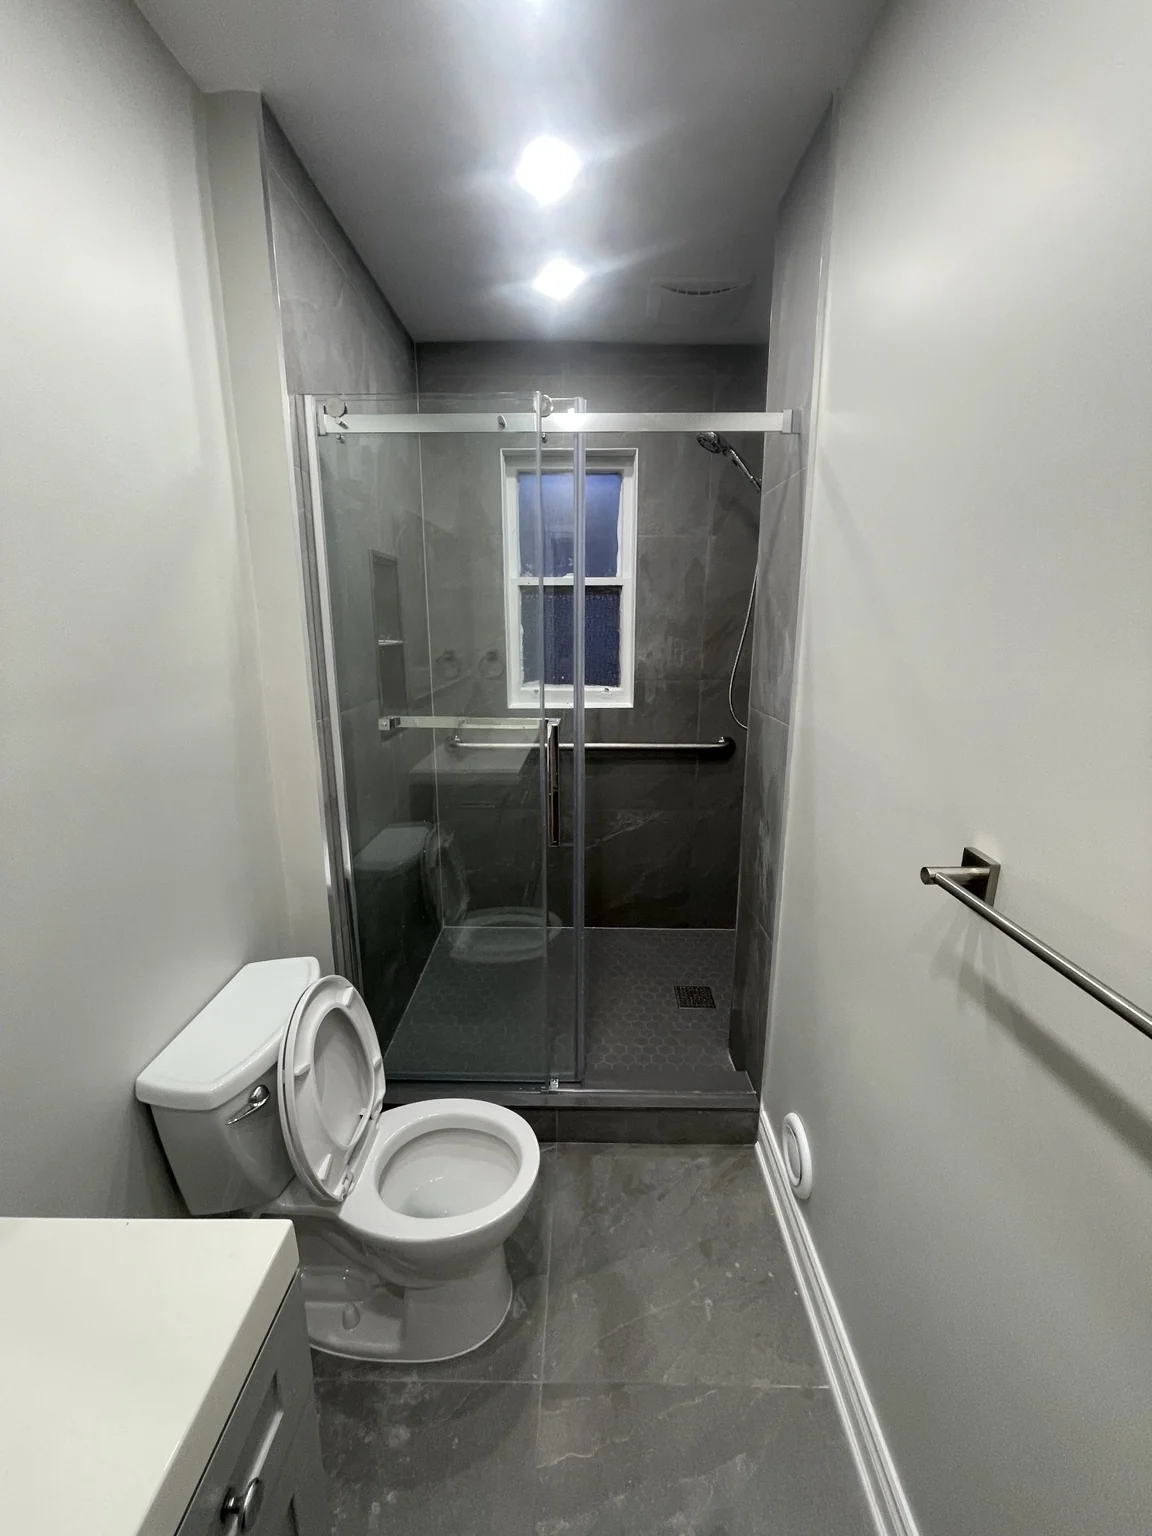
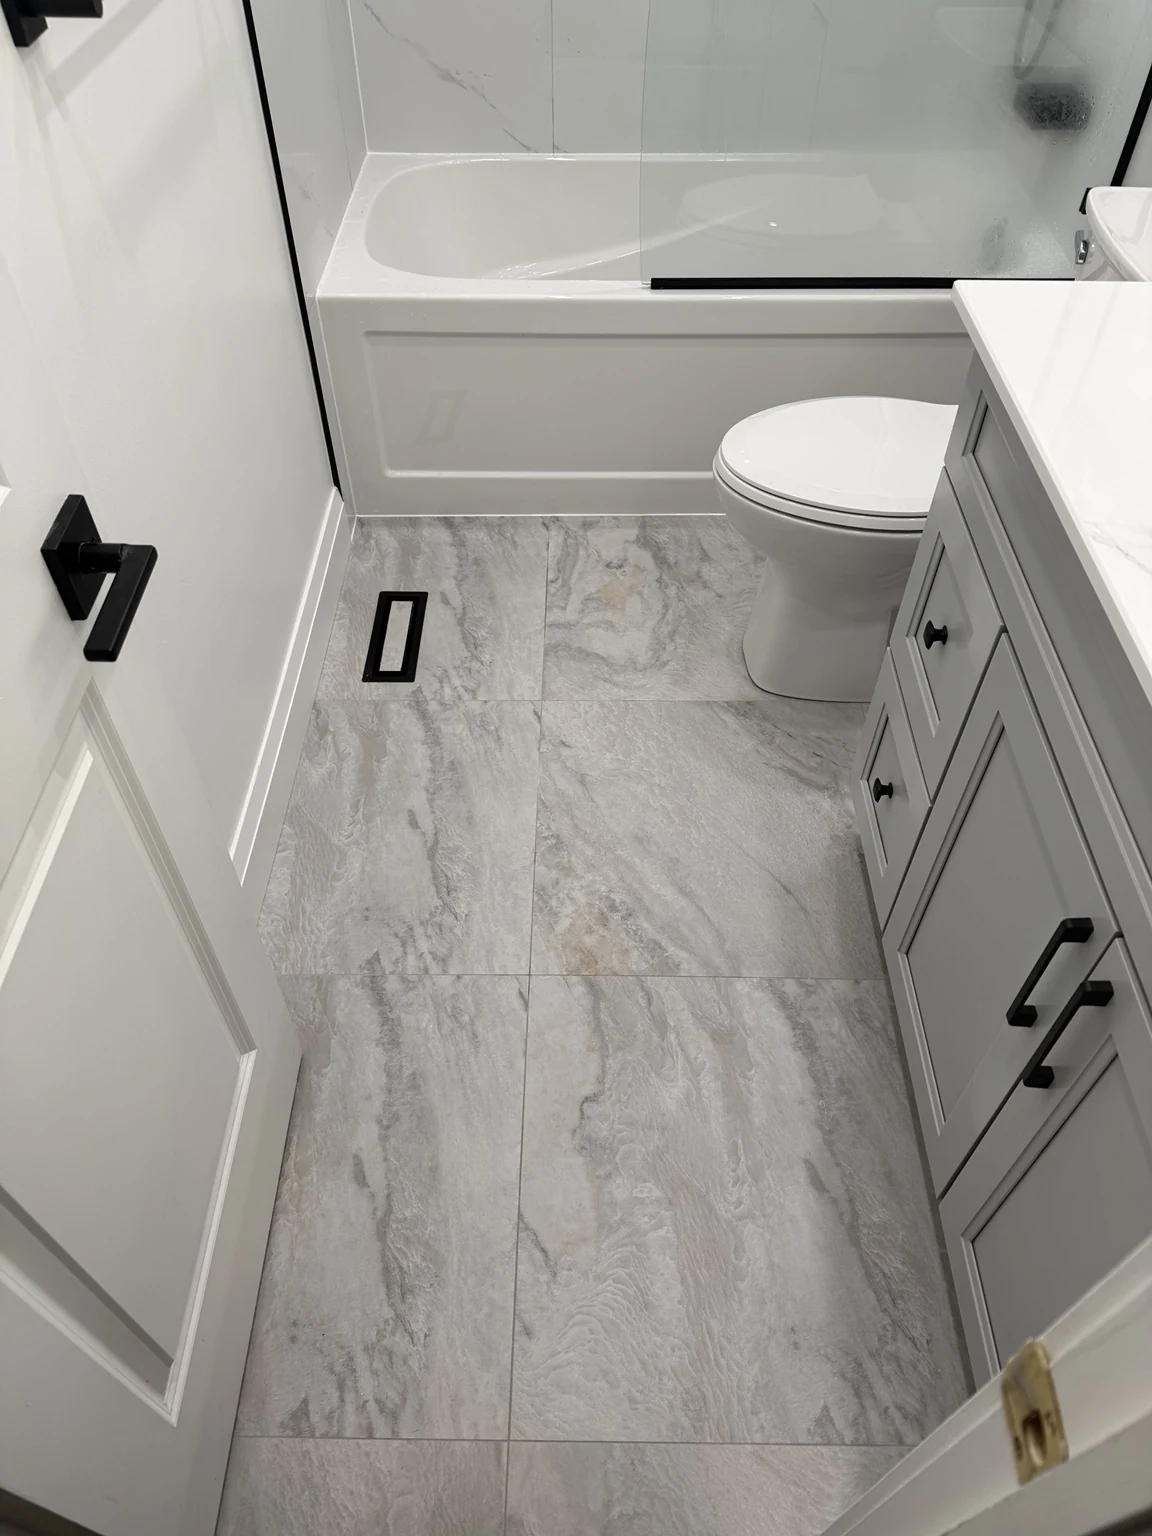
Compact grey-tiled bathroom with a sliding glass shower door and hexagonal shower floor

Compact Bathroom with a Glass Shower

Grey wall tile, a sliding glass door and a hexagonal tile shower floor.
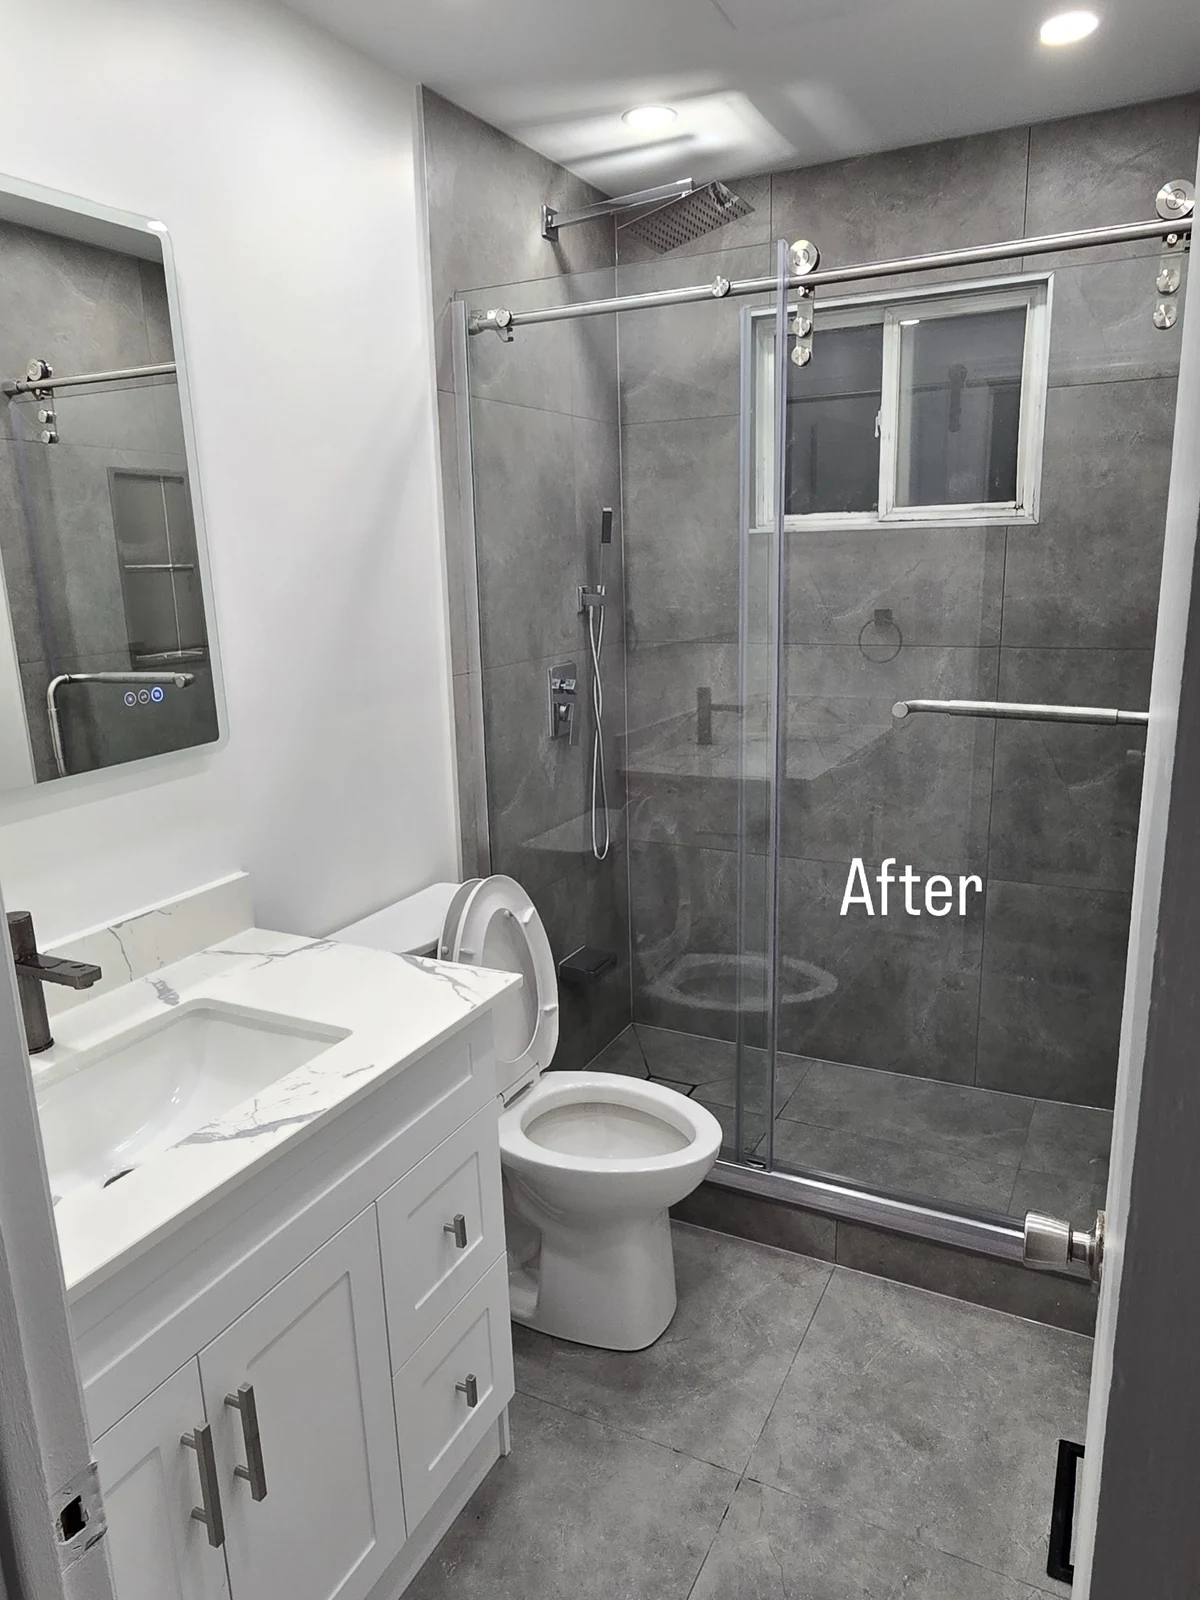
Grey-tiled walk-in shower with a sliding glass door and white vanity

Grey Tile Walk-In Shower

Large-format grey tile, a sliding glass door and a rainfall showerhead.
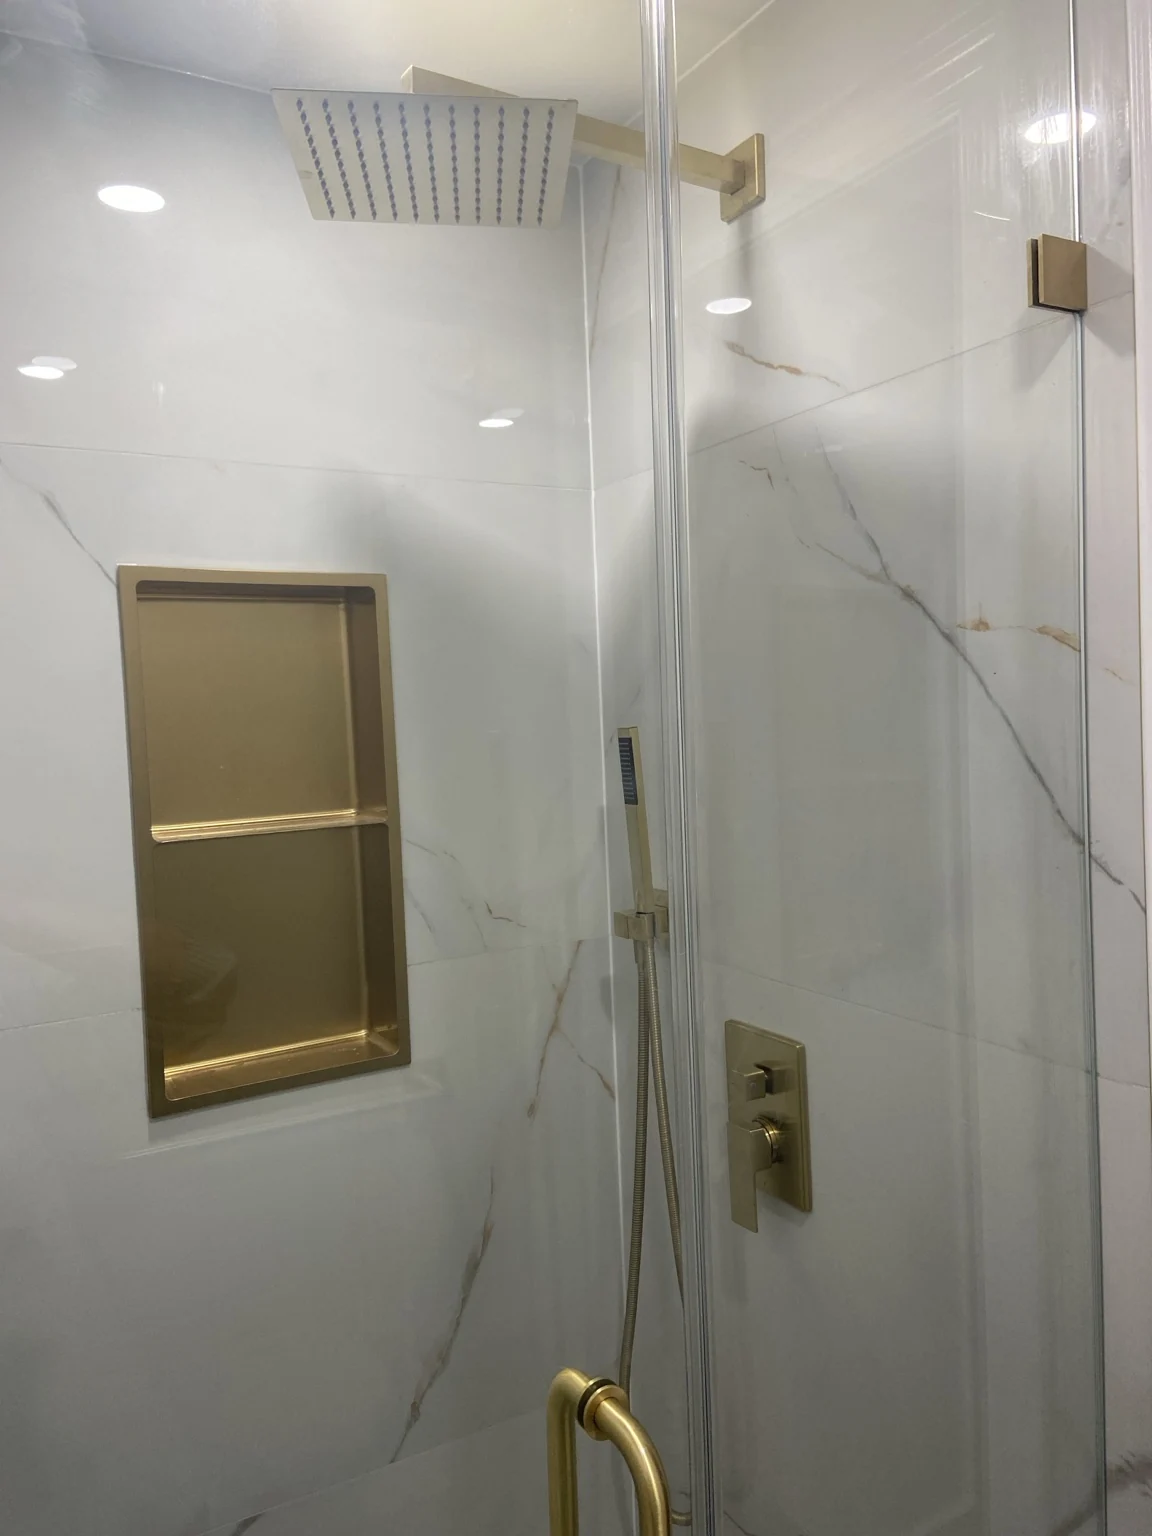
Rainfall showerhead and two-shelf brushed-gold niche

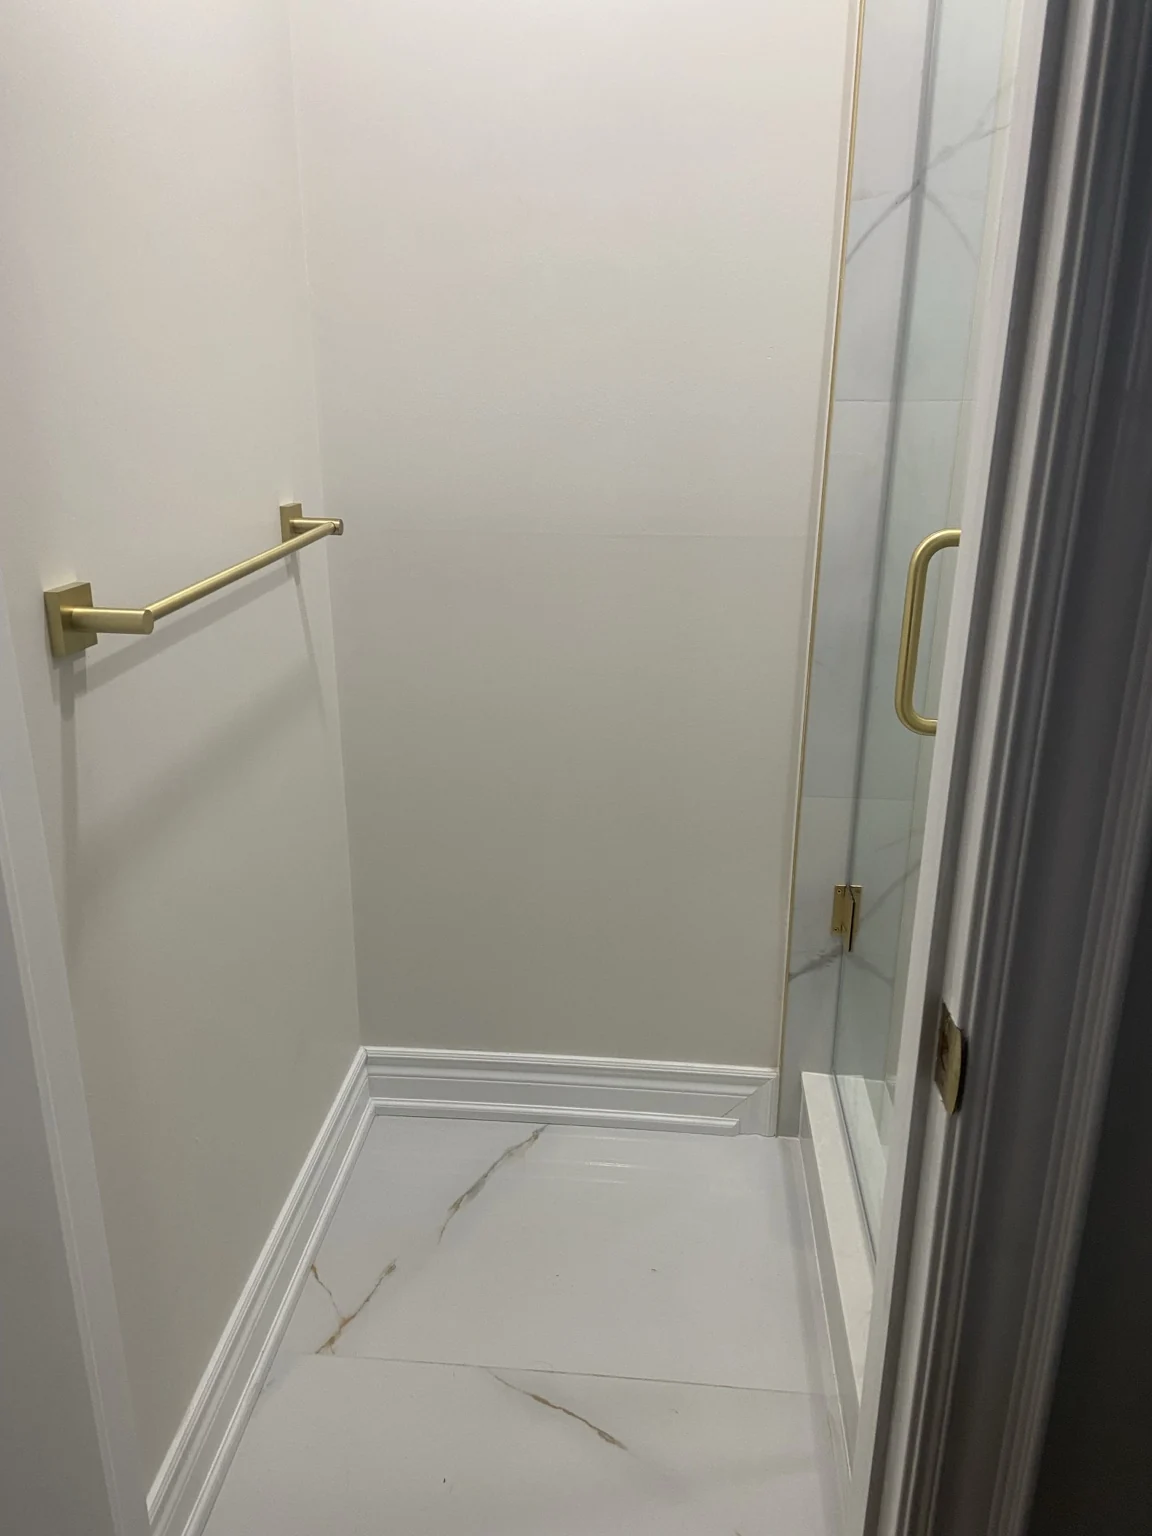
Marble-Look Shower with Brushed Gold

White veined tile, brushed-gold fixtures and a recessed shower niche.
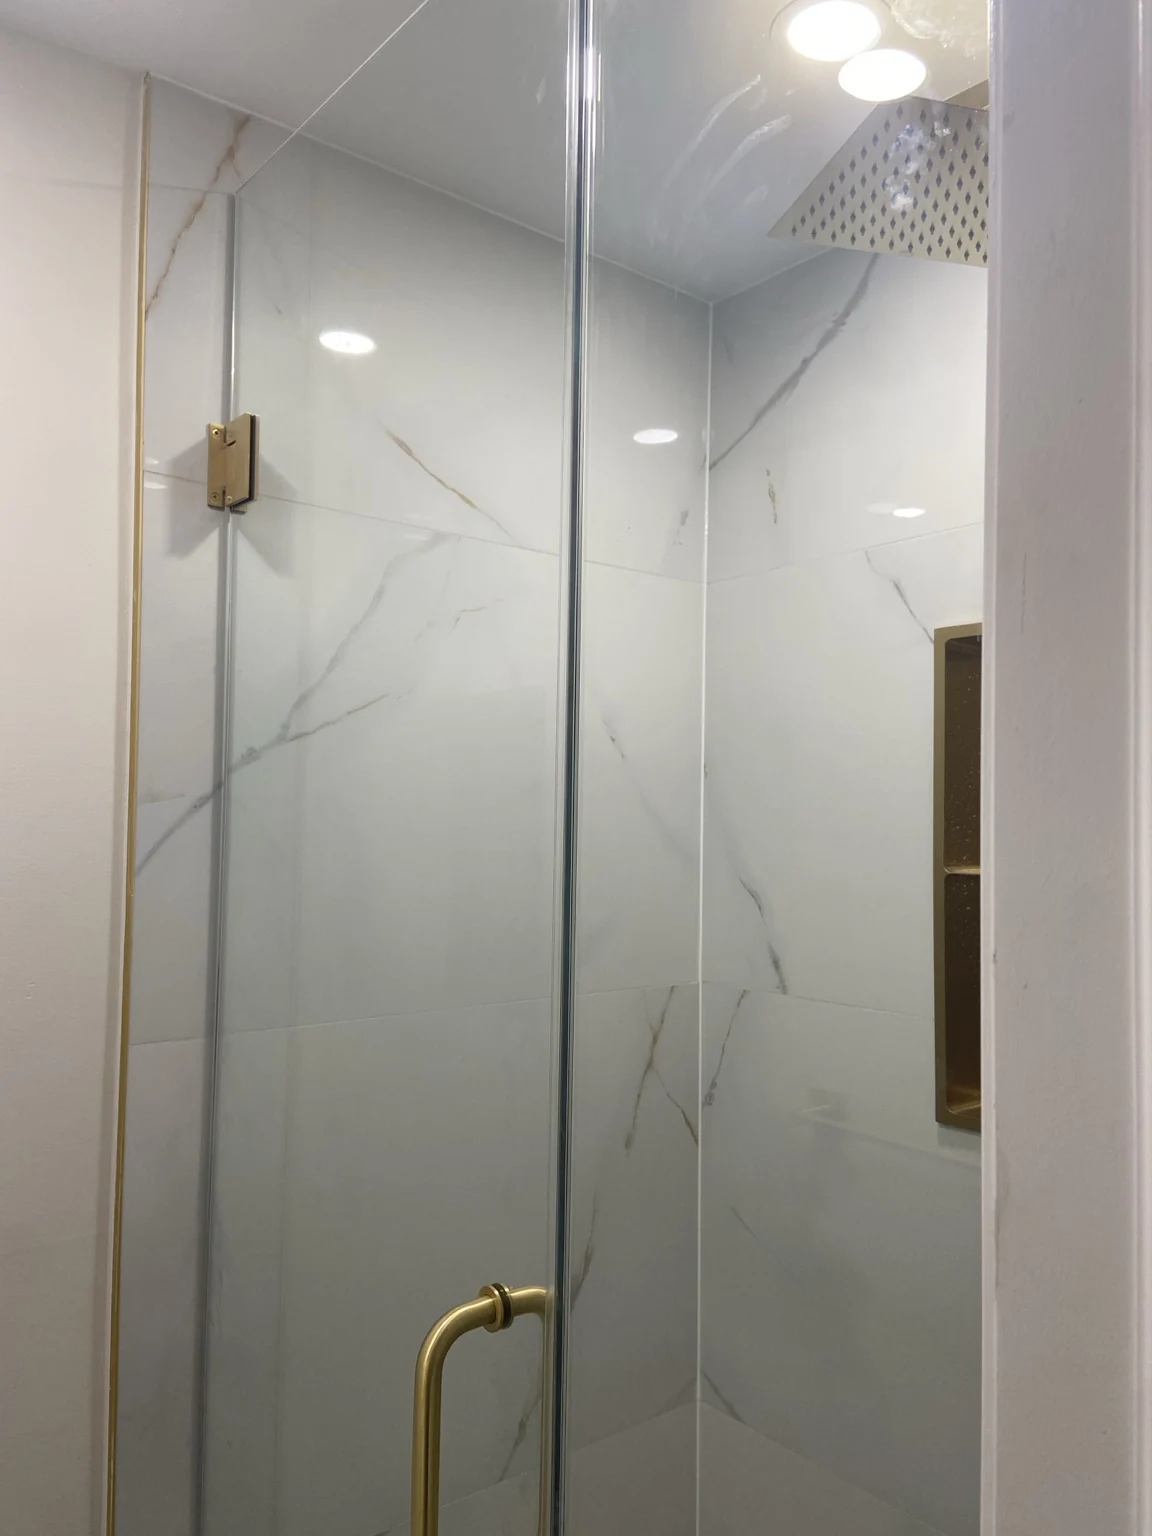
More photos
Glass shower door with a brushed-gold handle and hingesWhite veined floor tile and matching gold towel rail
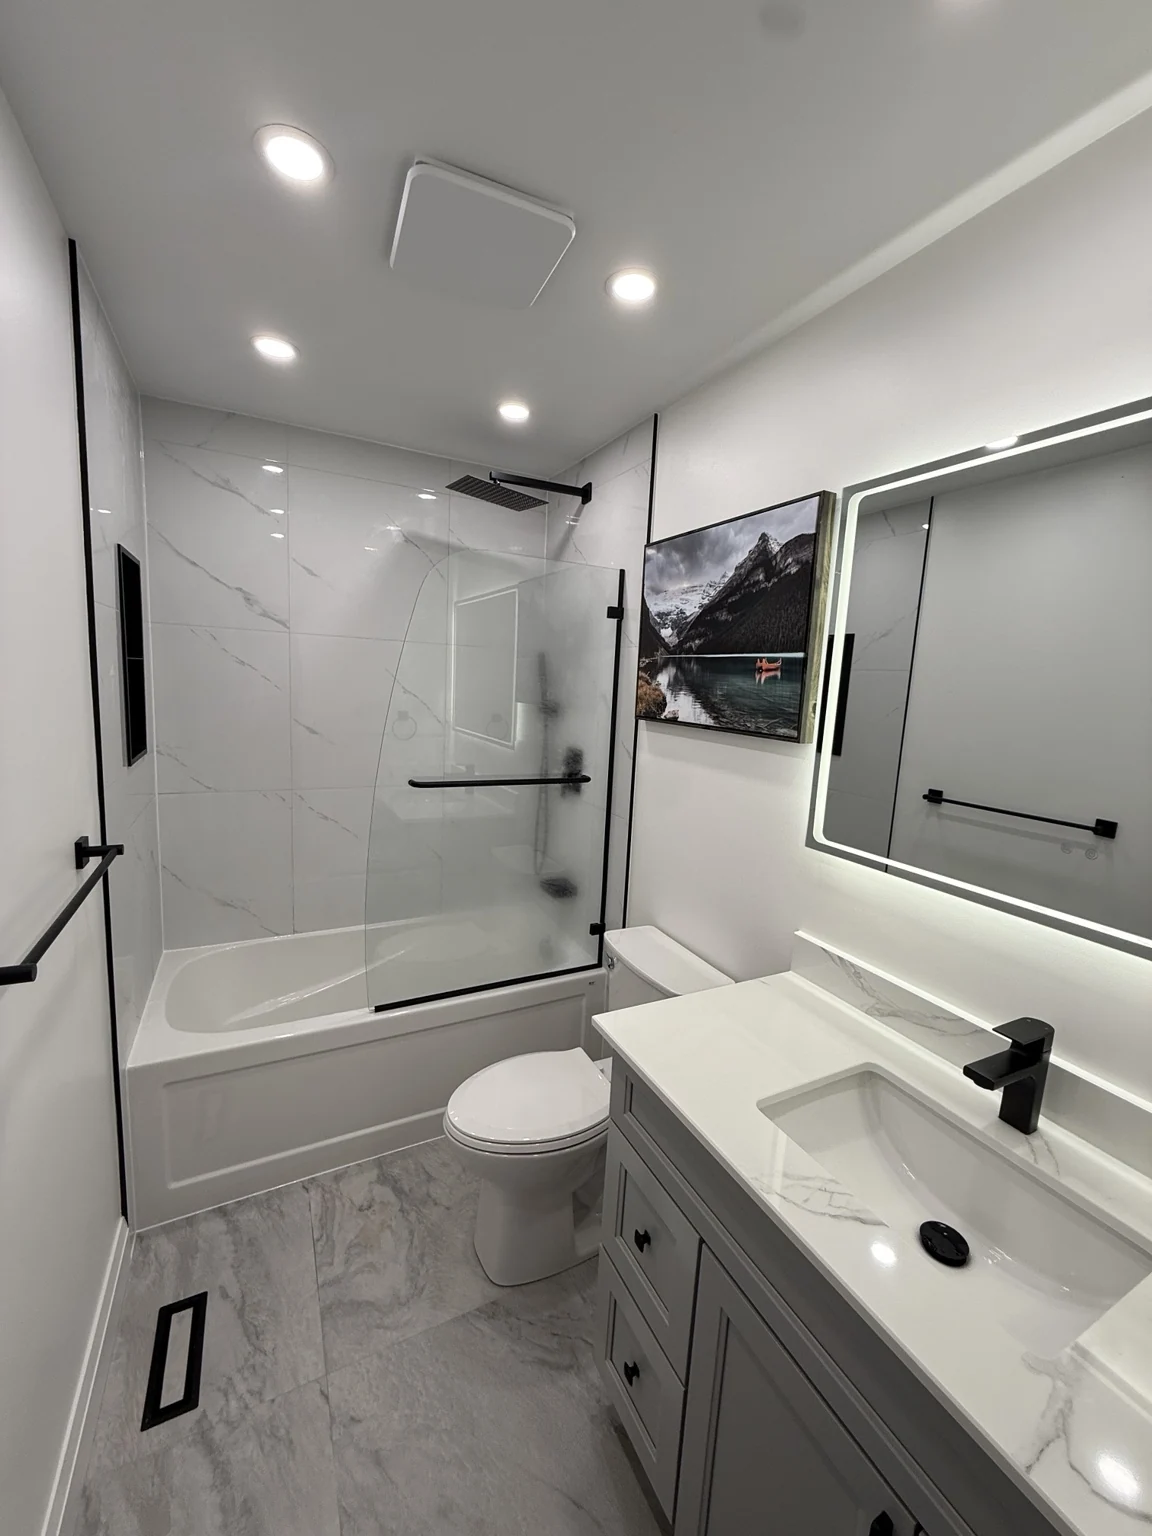
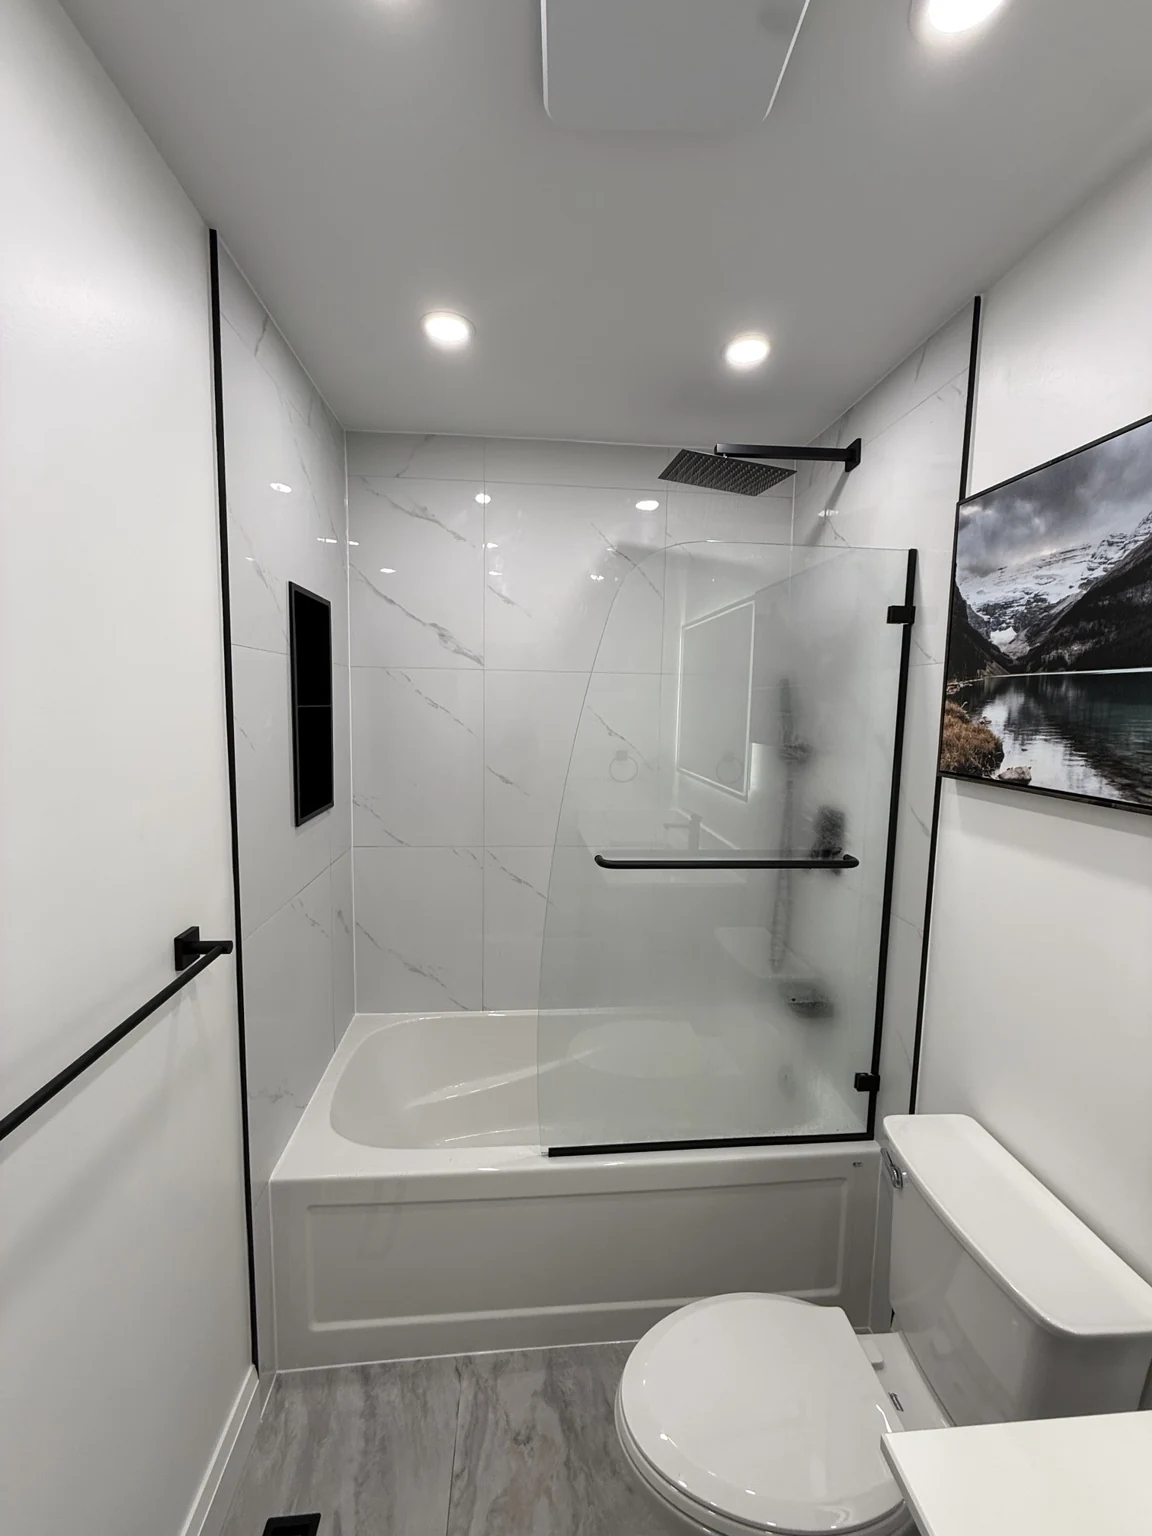
Full view of a black-and-white bathroom with a bathtub and LED mirror

Black-and-White Tub & Shower

A glass tub screen, matte-black fixtures and an LED vanity mirror.
More photos
Bathtub with a glass screen and black rainfall showerheadGrey vanity and stone-look floor tile

Our work

Kitchen Projects

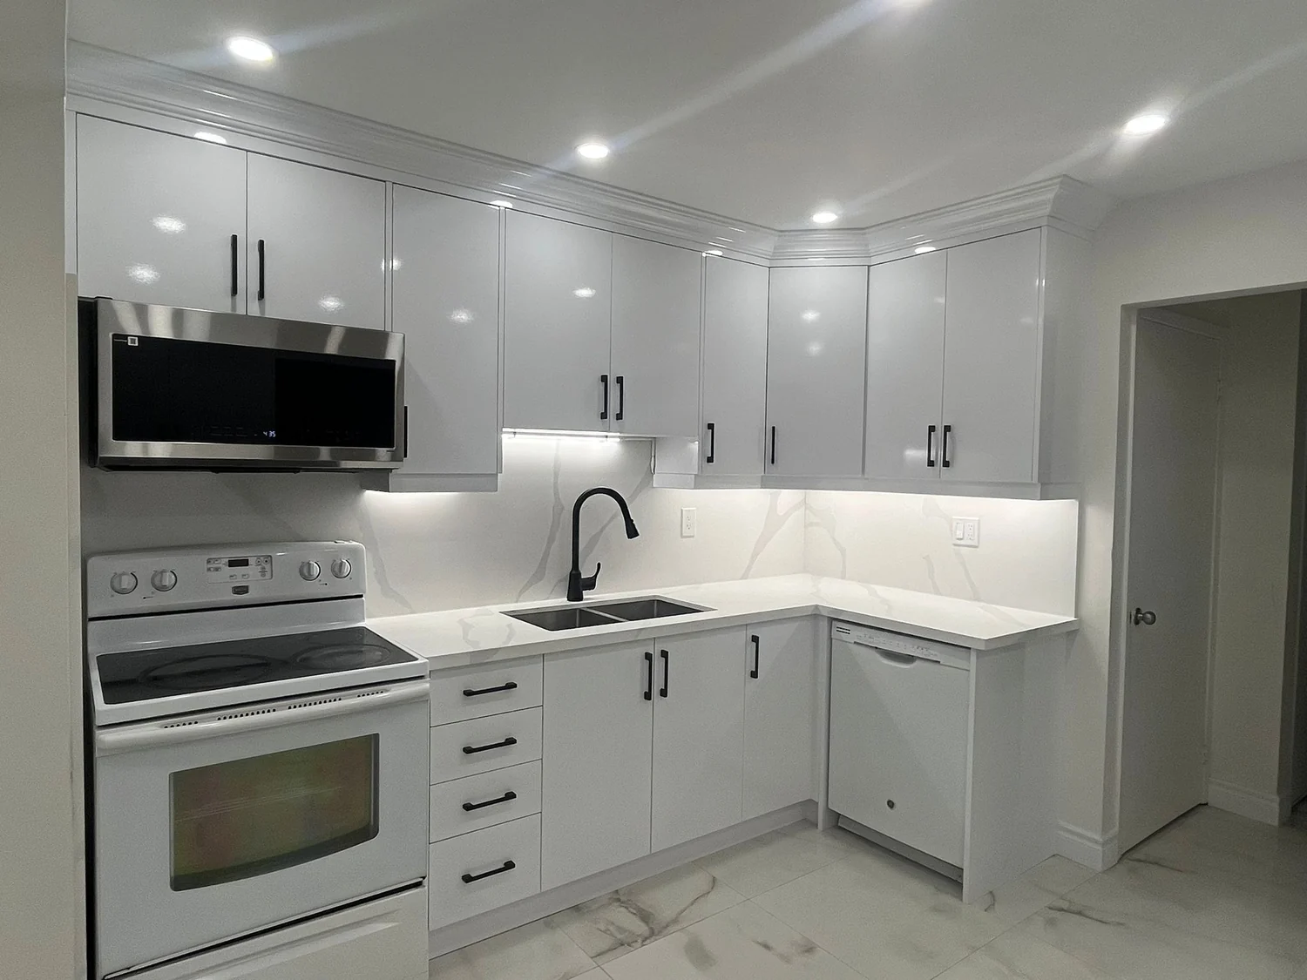
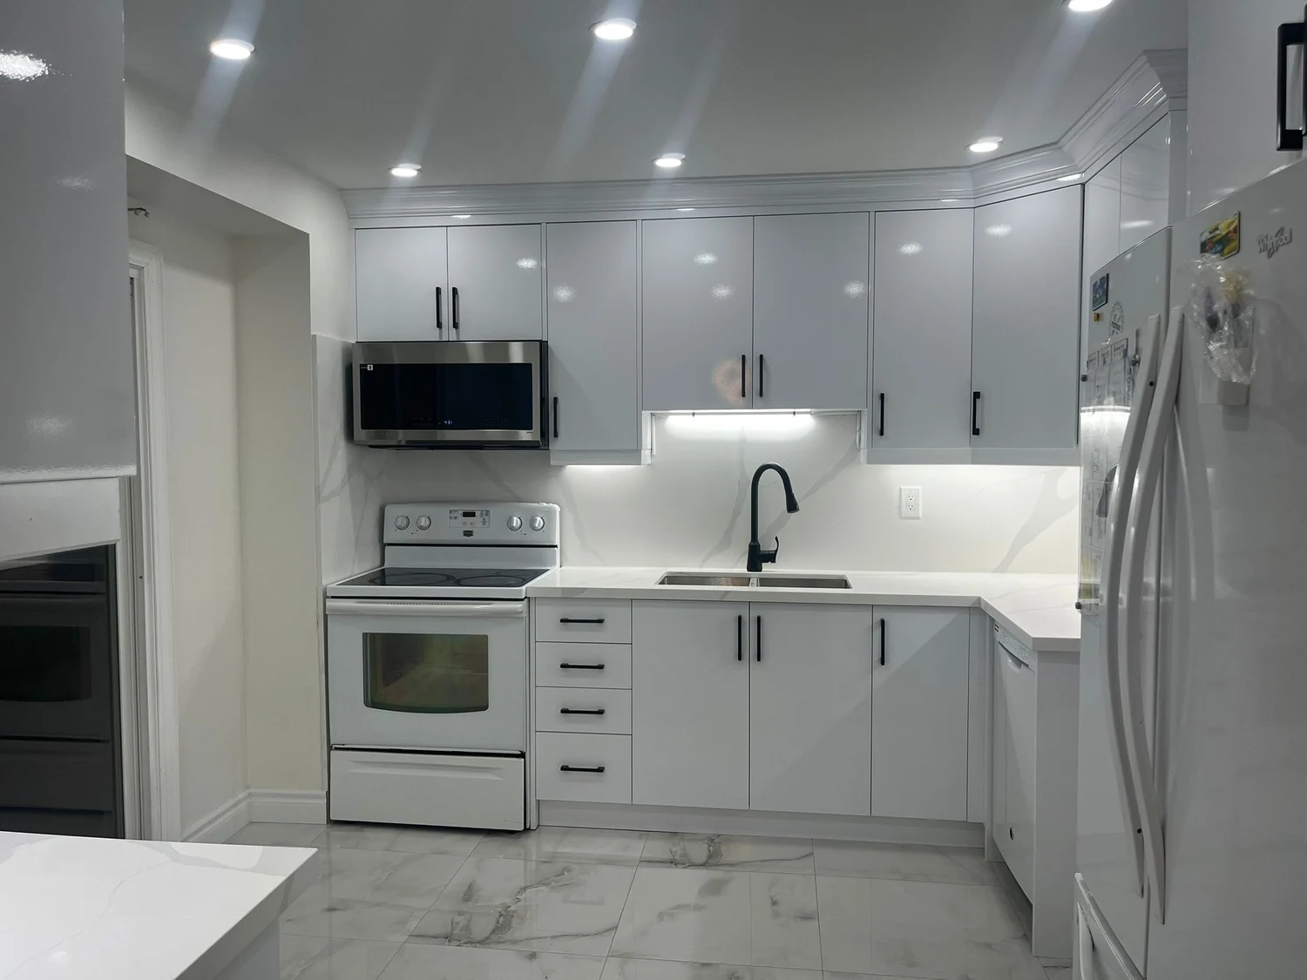
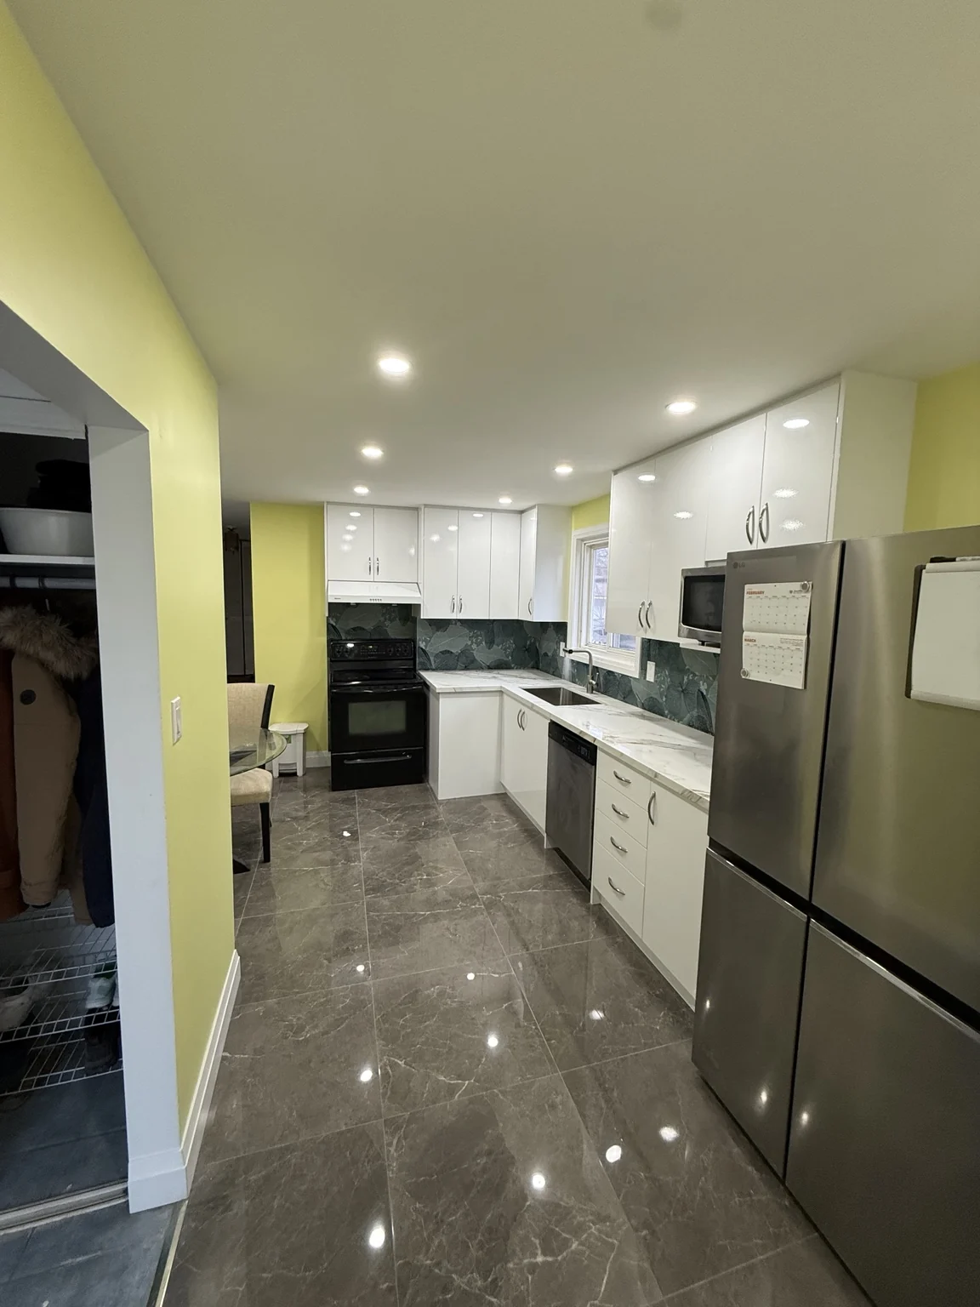
Wide view of gloss white cabinetry and the L-shaped worktop

Gloss White Kitchen

Glossy flat-panel cabinets, black hardware and under-cabinet lighting over a veined countertop and backsplash.
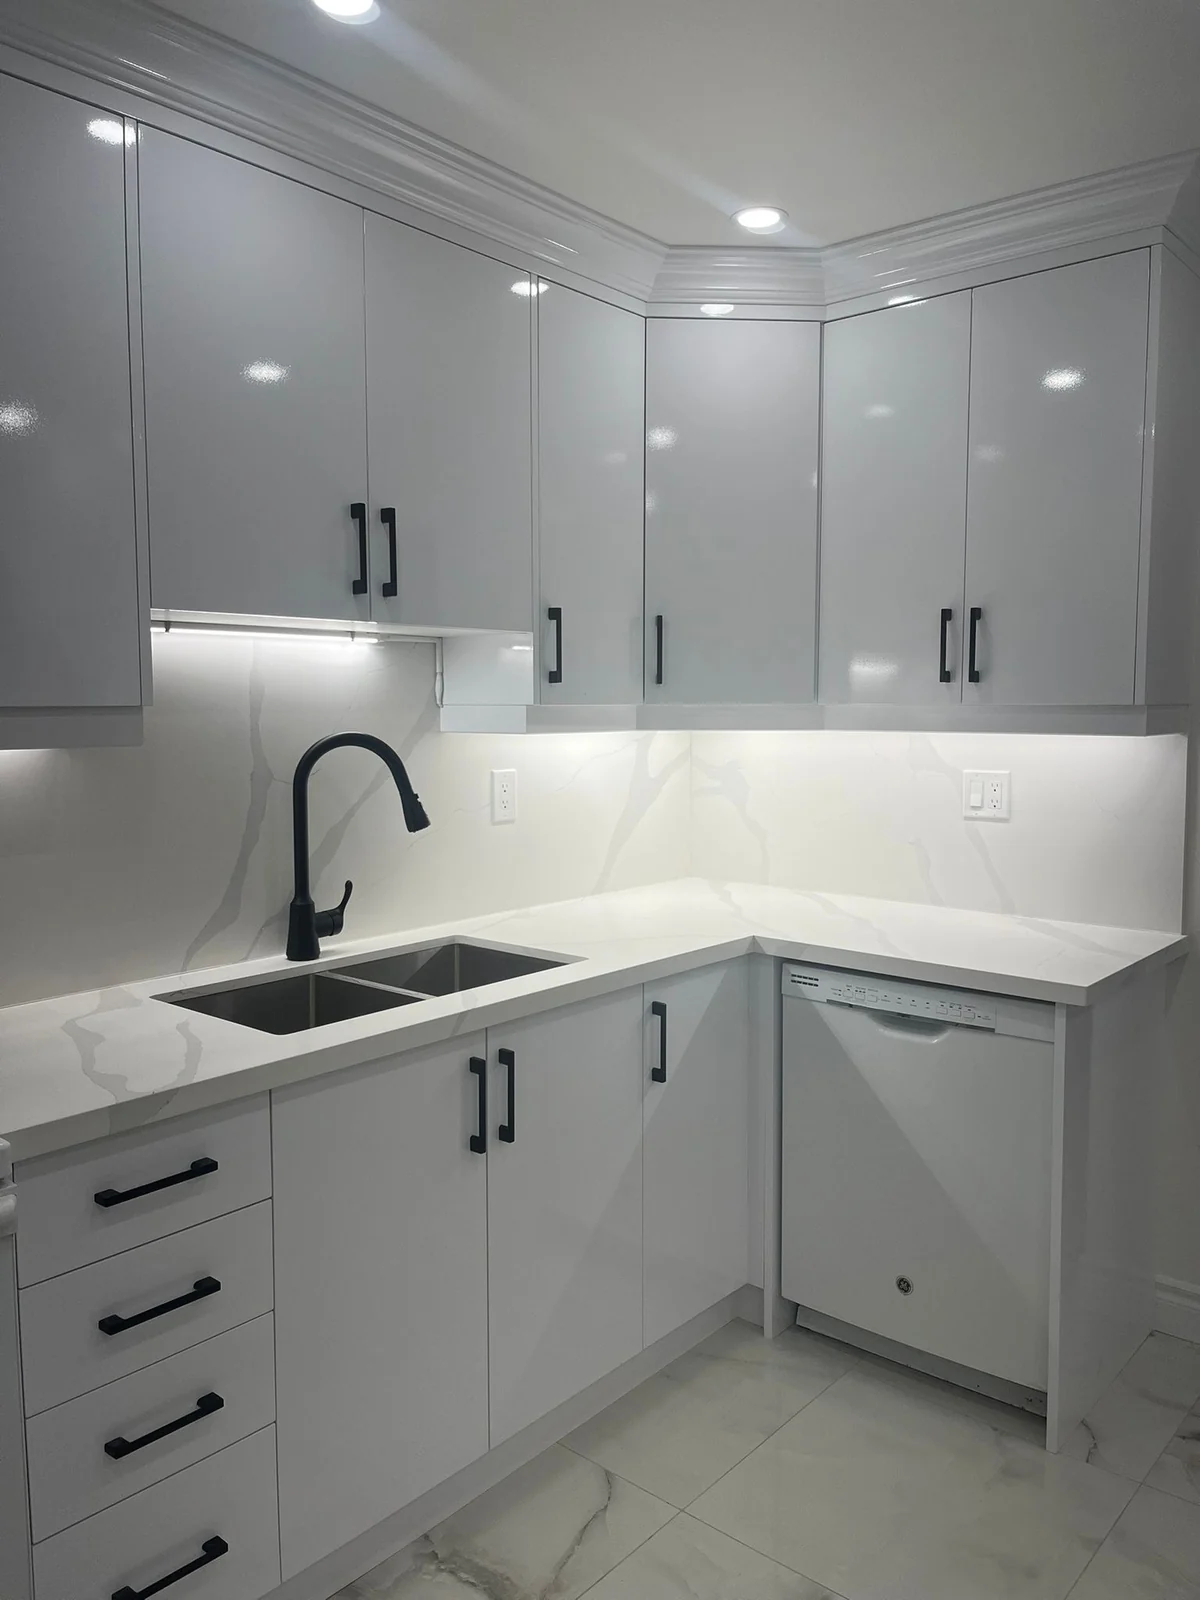
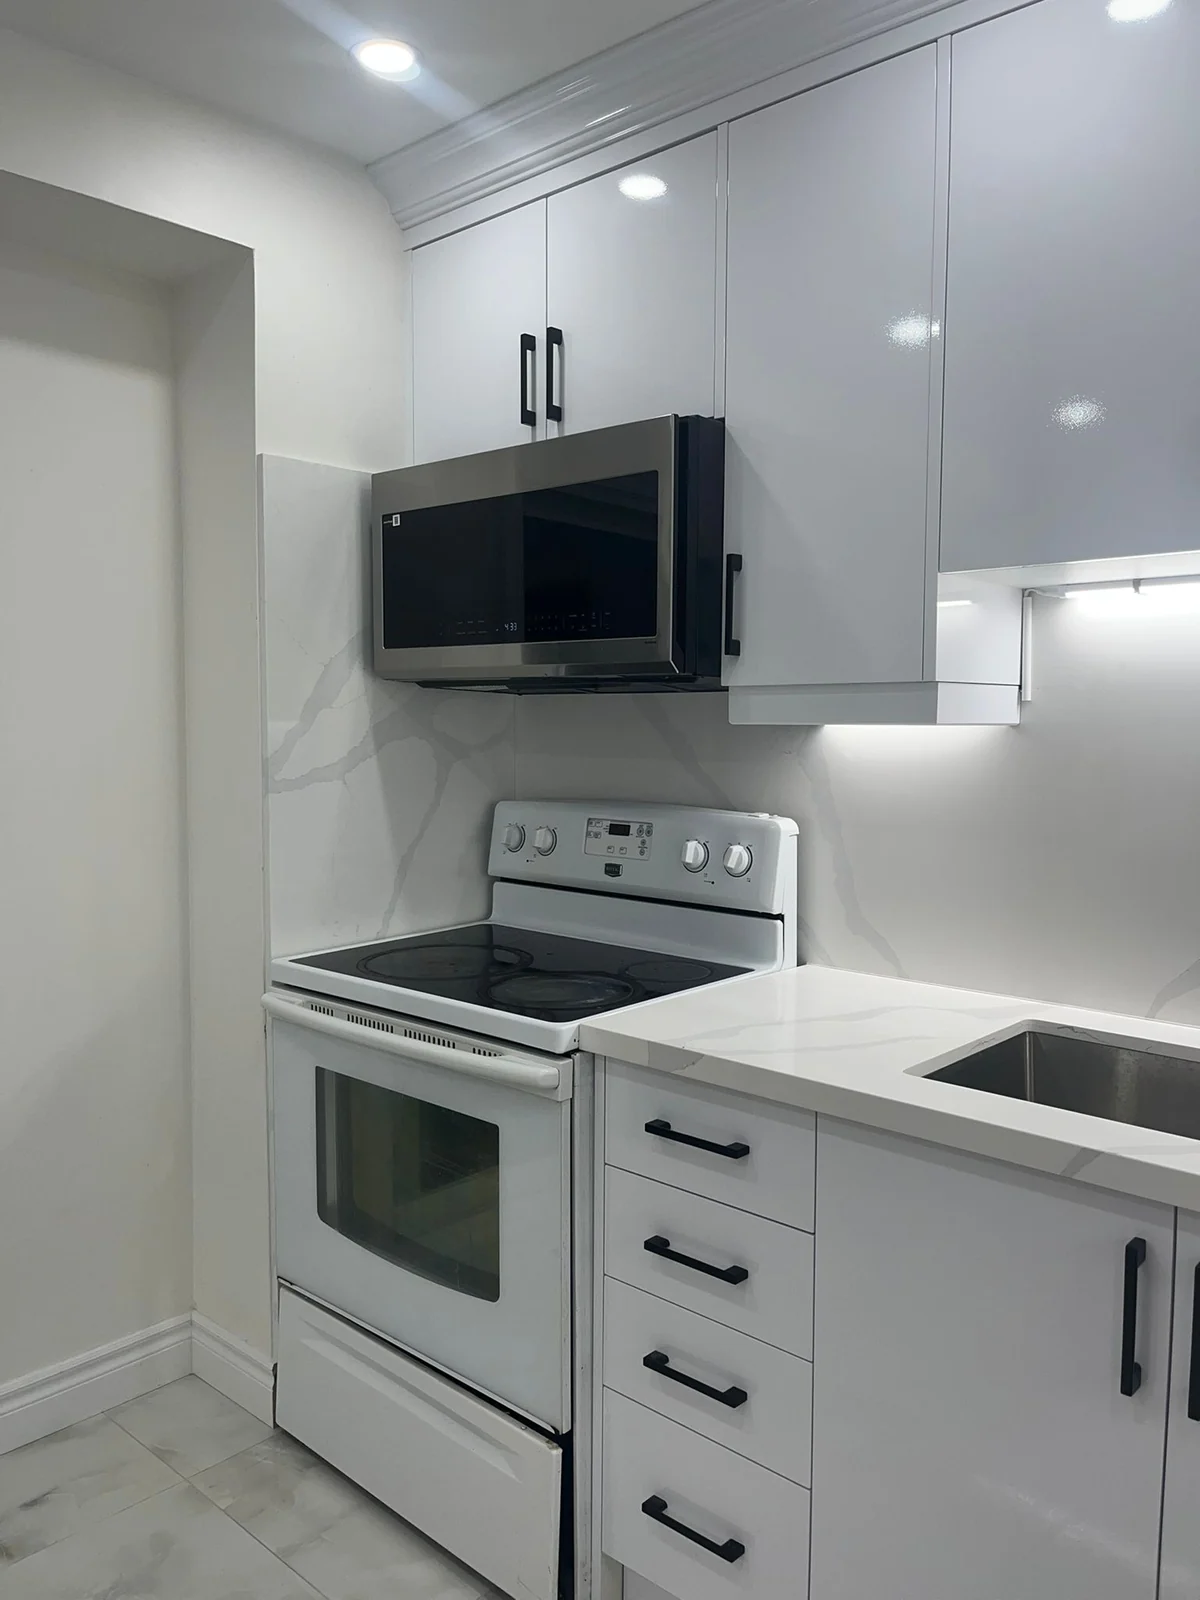
More photos (3)
Double sink, black faucet and veined backsplash under lit cabinets Range and microwave framed by glossy white cabinets with black handles Kitchen from the entrance showing the large-format floor tile and cabinet layout
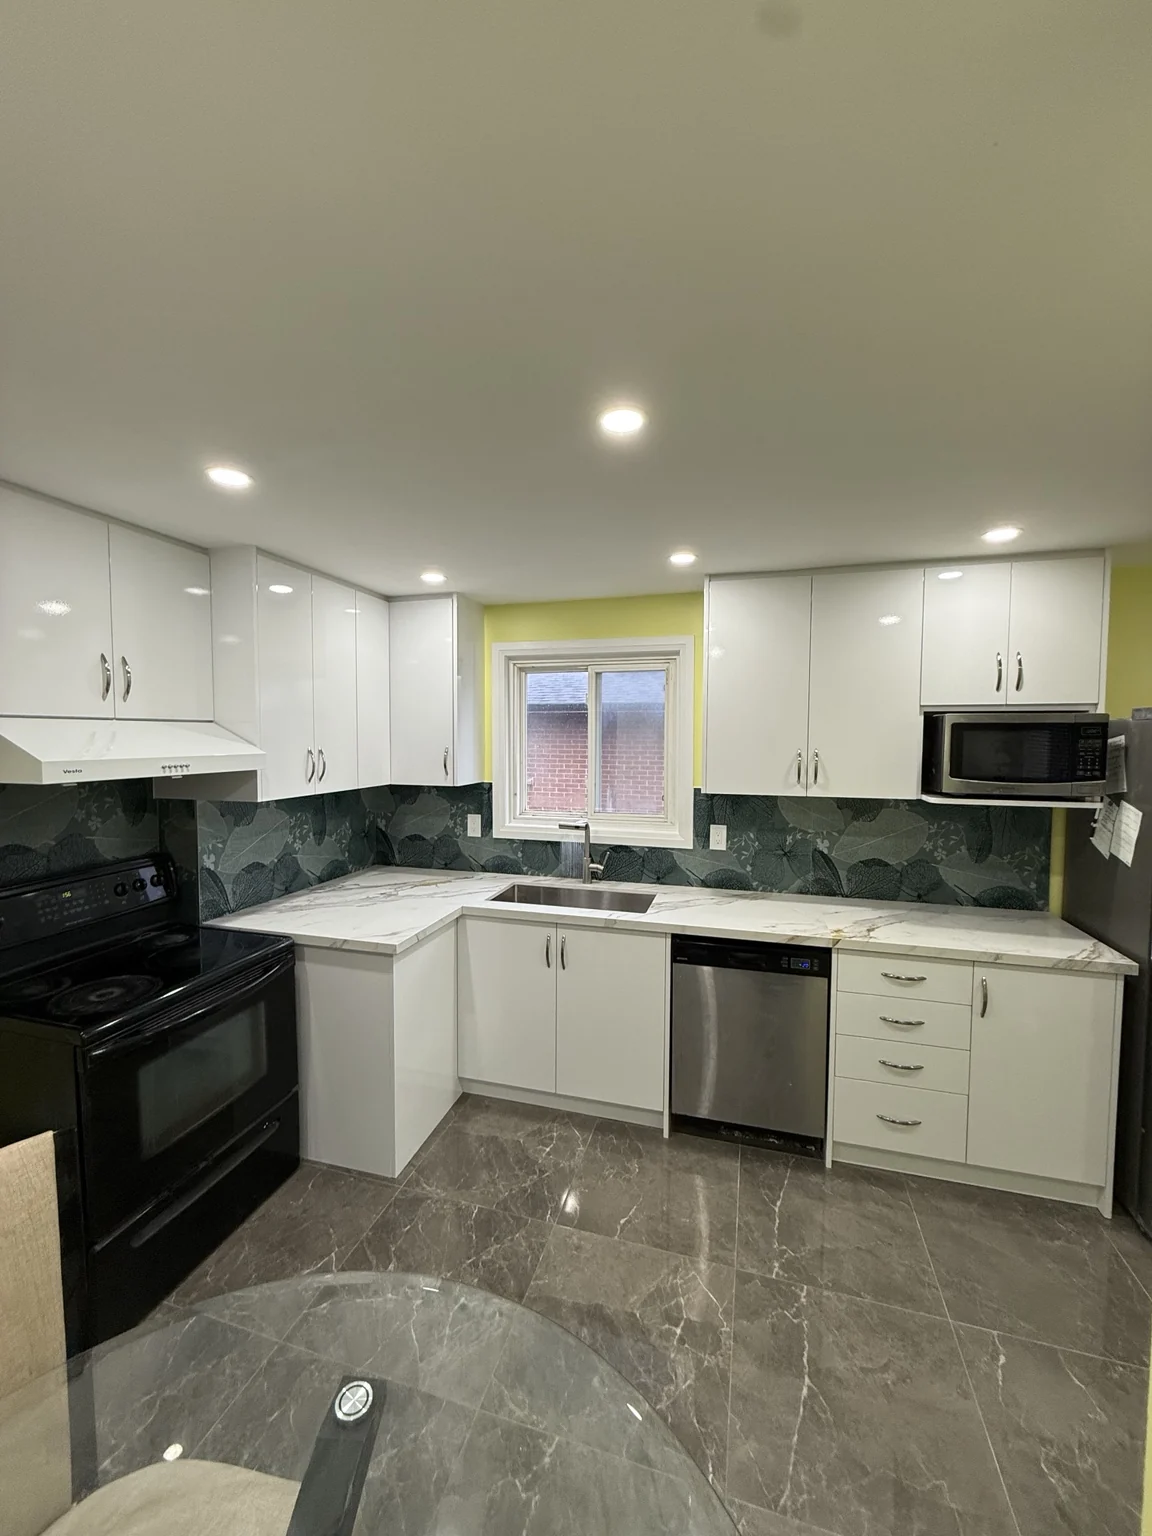
White cabinetry and green botanical backsplash around the kitchen window

Kitchen with a Botanical Backsplash

White cabinetry, a deep green leaf-pattern backsplash and glossy stone-look floor tile.
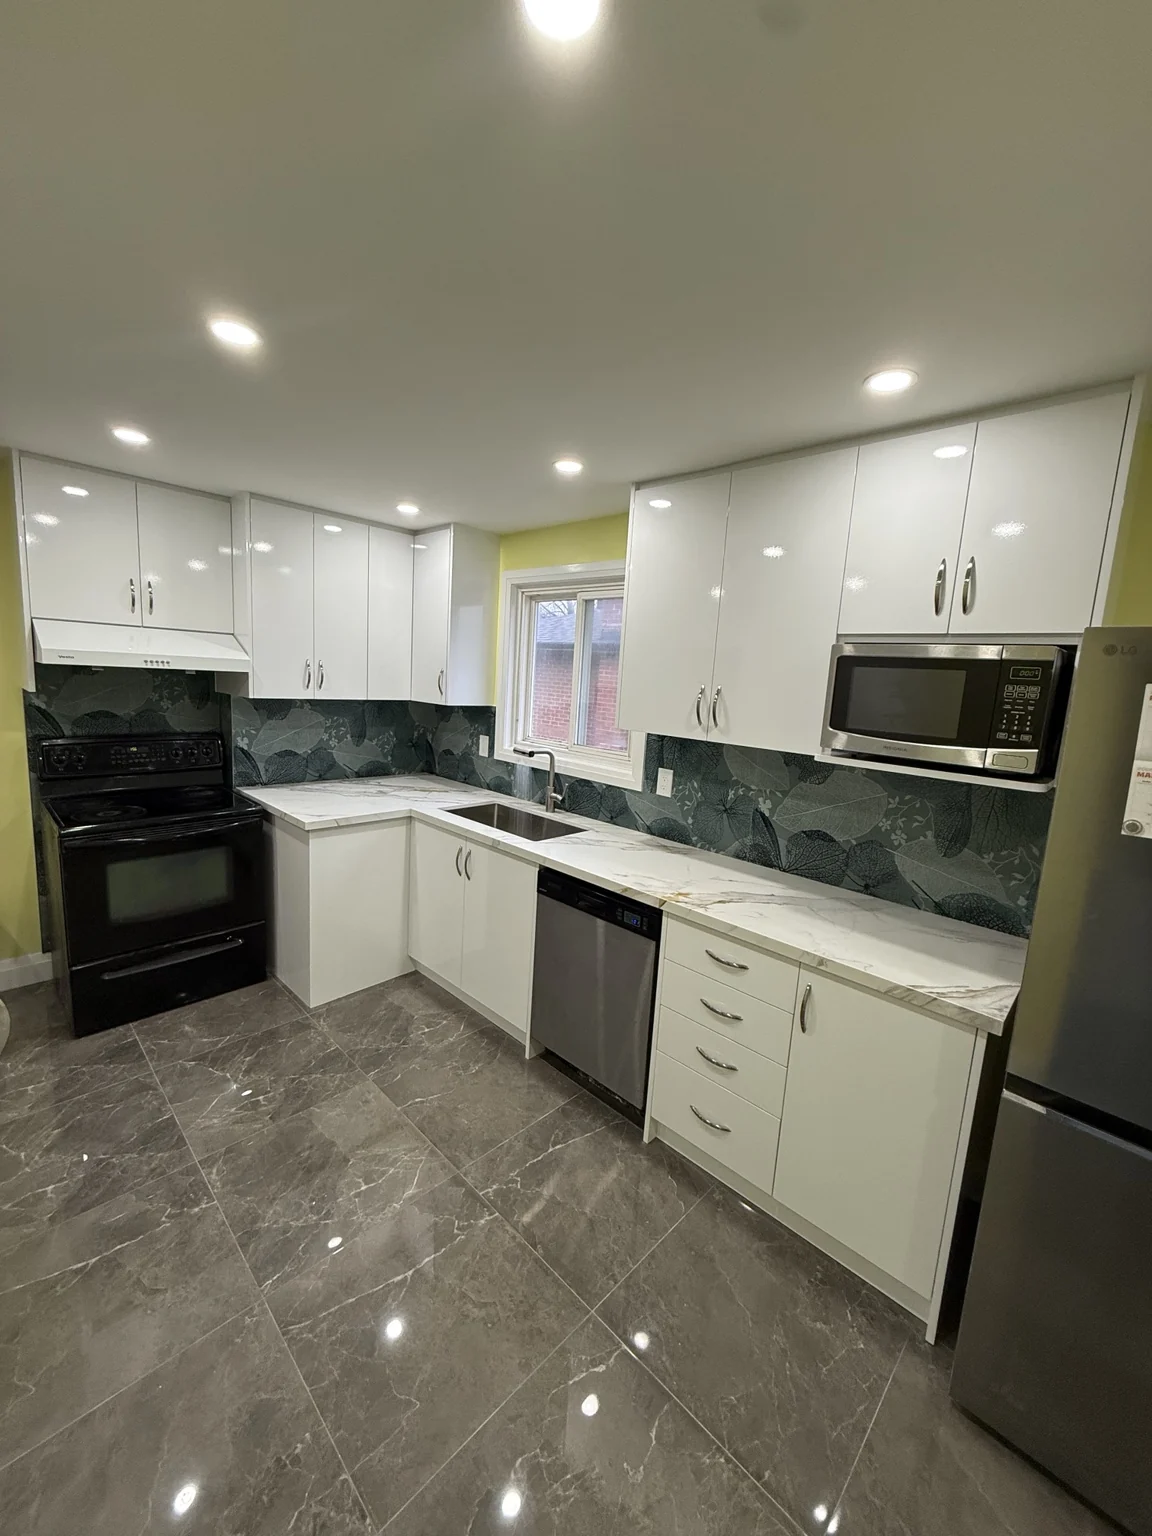
More photos (2)
Angled view along the veined countertop, sink and green backsplash View down the kitchen showing the full layout and glossy floor tile

Our work

Deck Projects

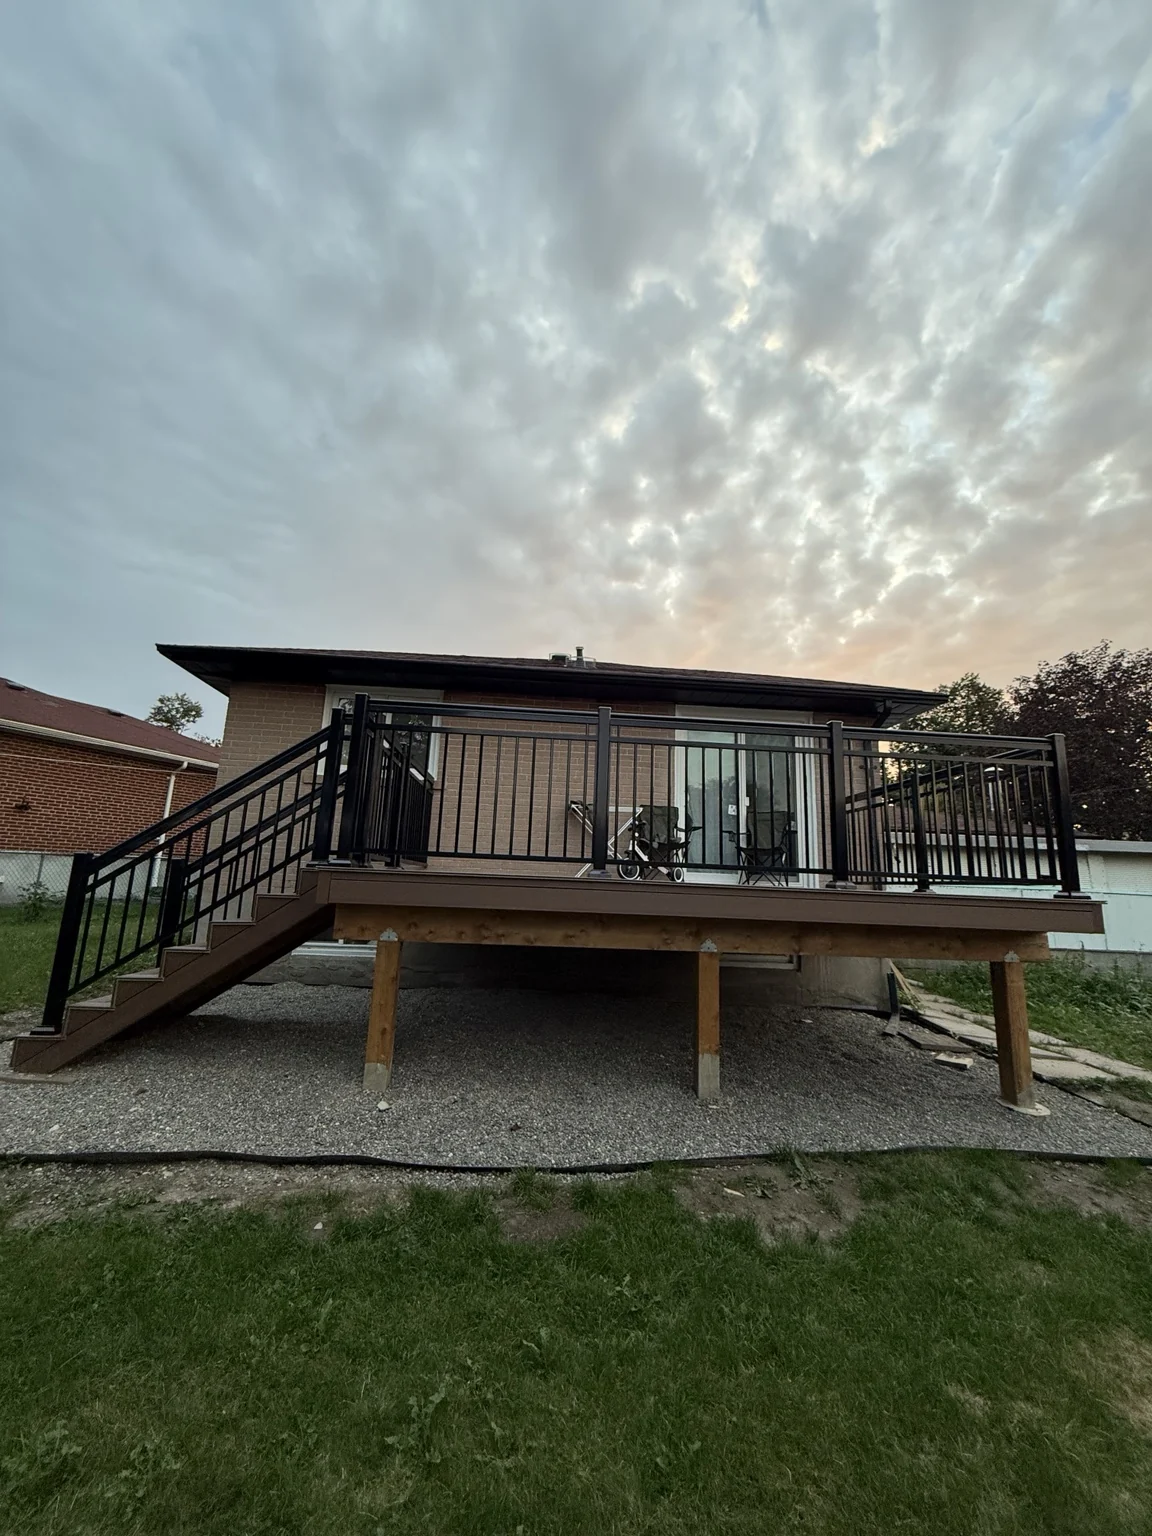
Finished raised deck with black railings and stairs, viewed from the yard

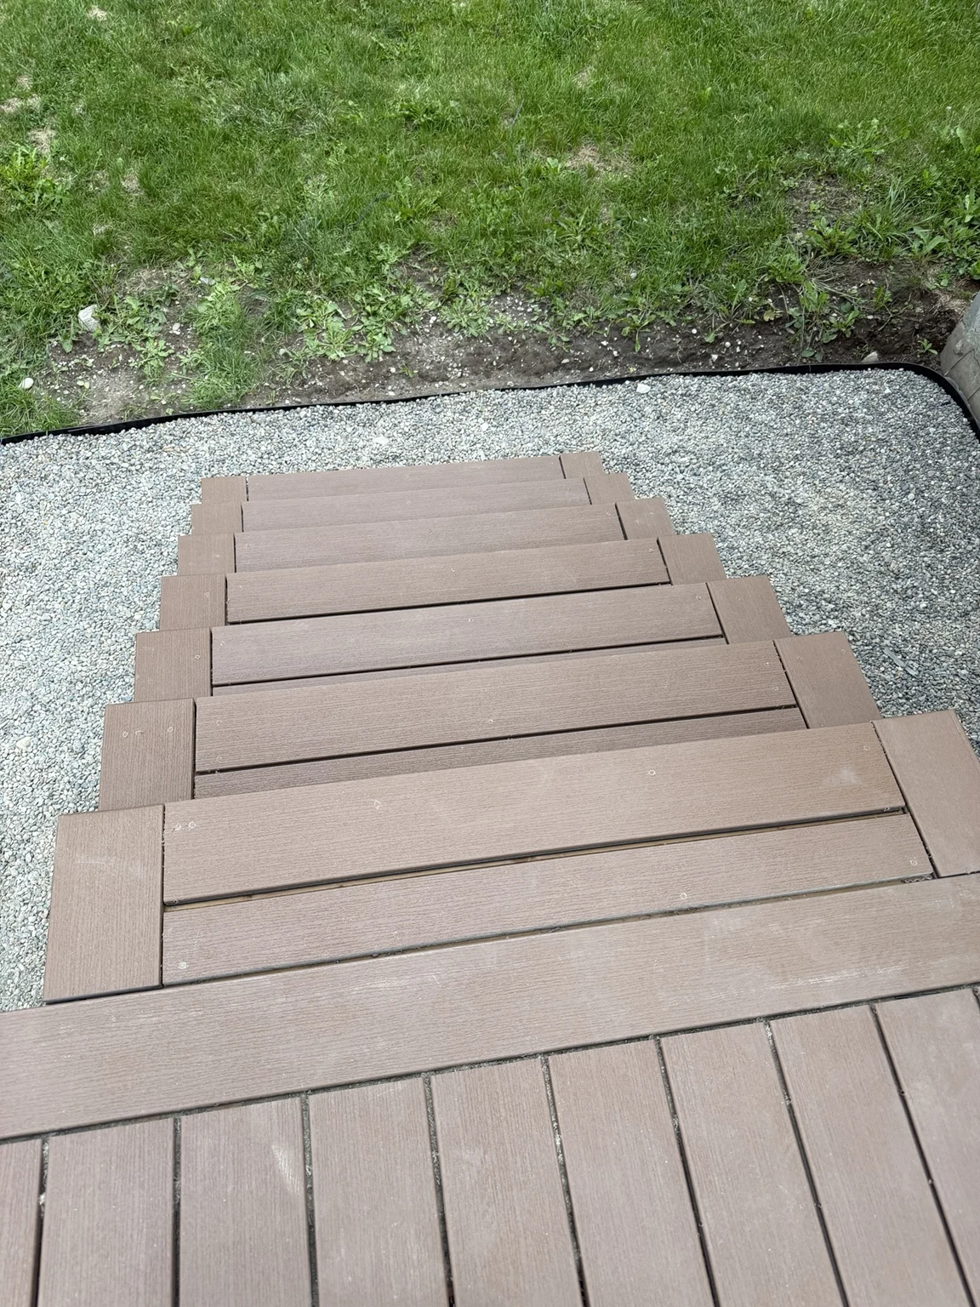
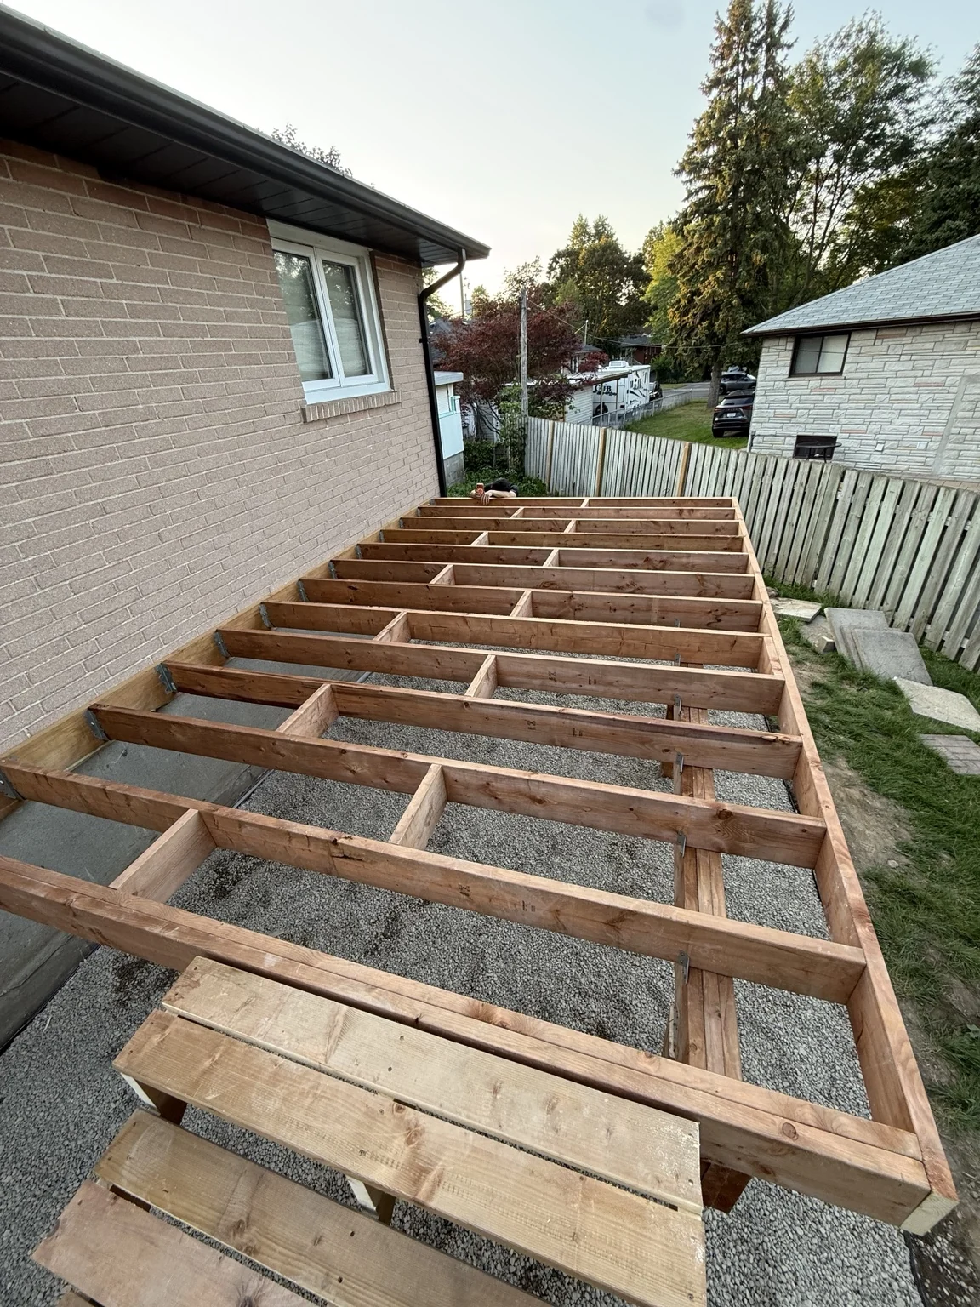
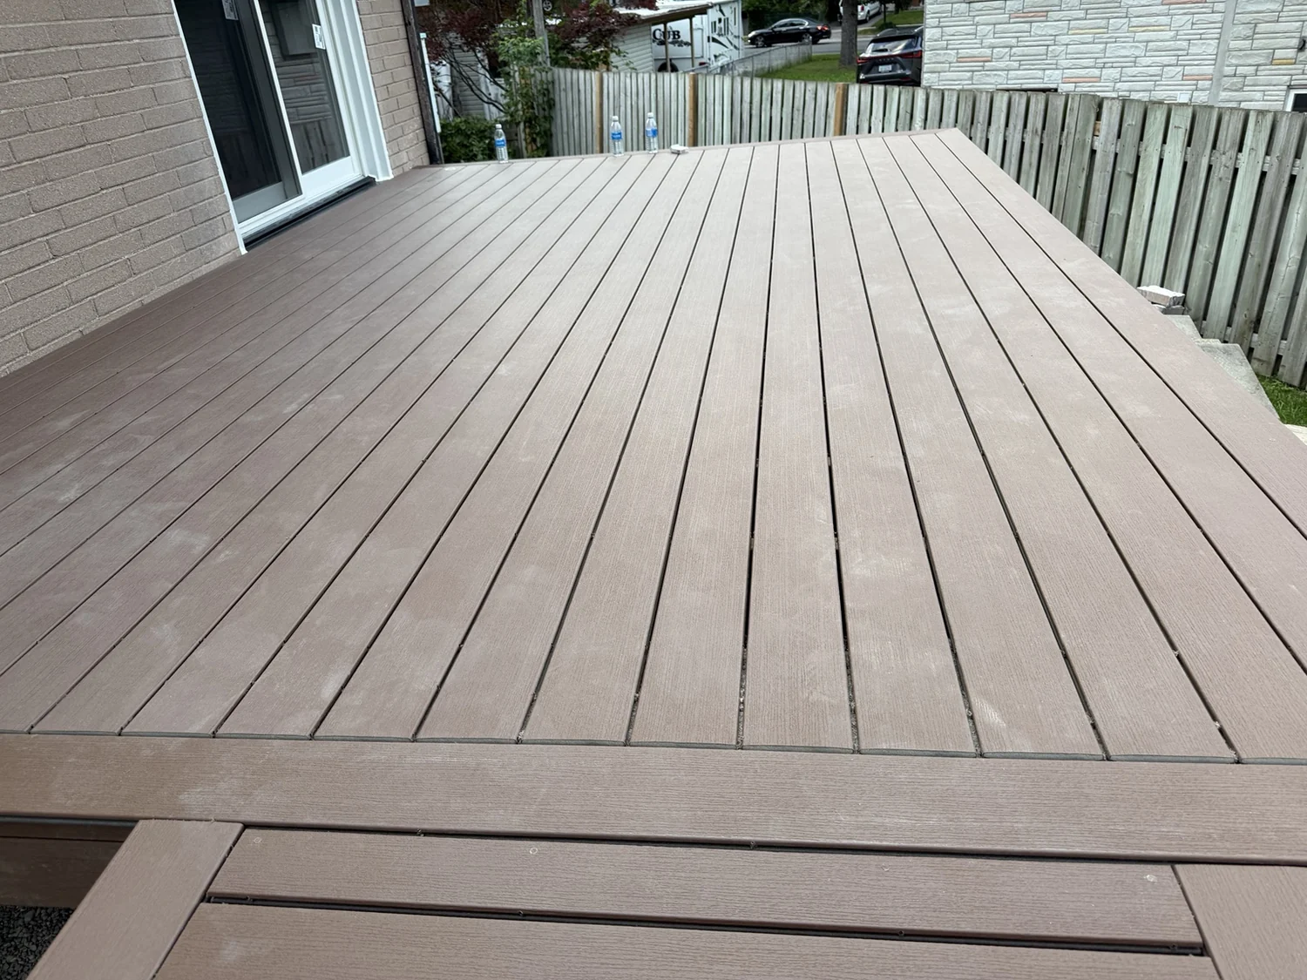
Raised Composite Deck

Brown composite decking with a matching staircase, black railings and a gate at the top of the stairs.
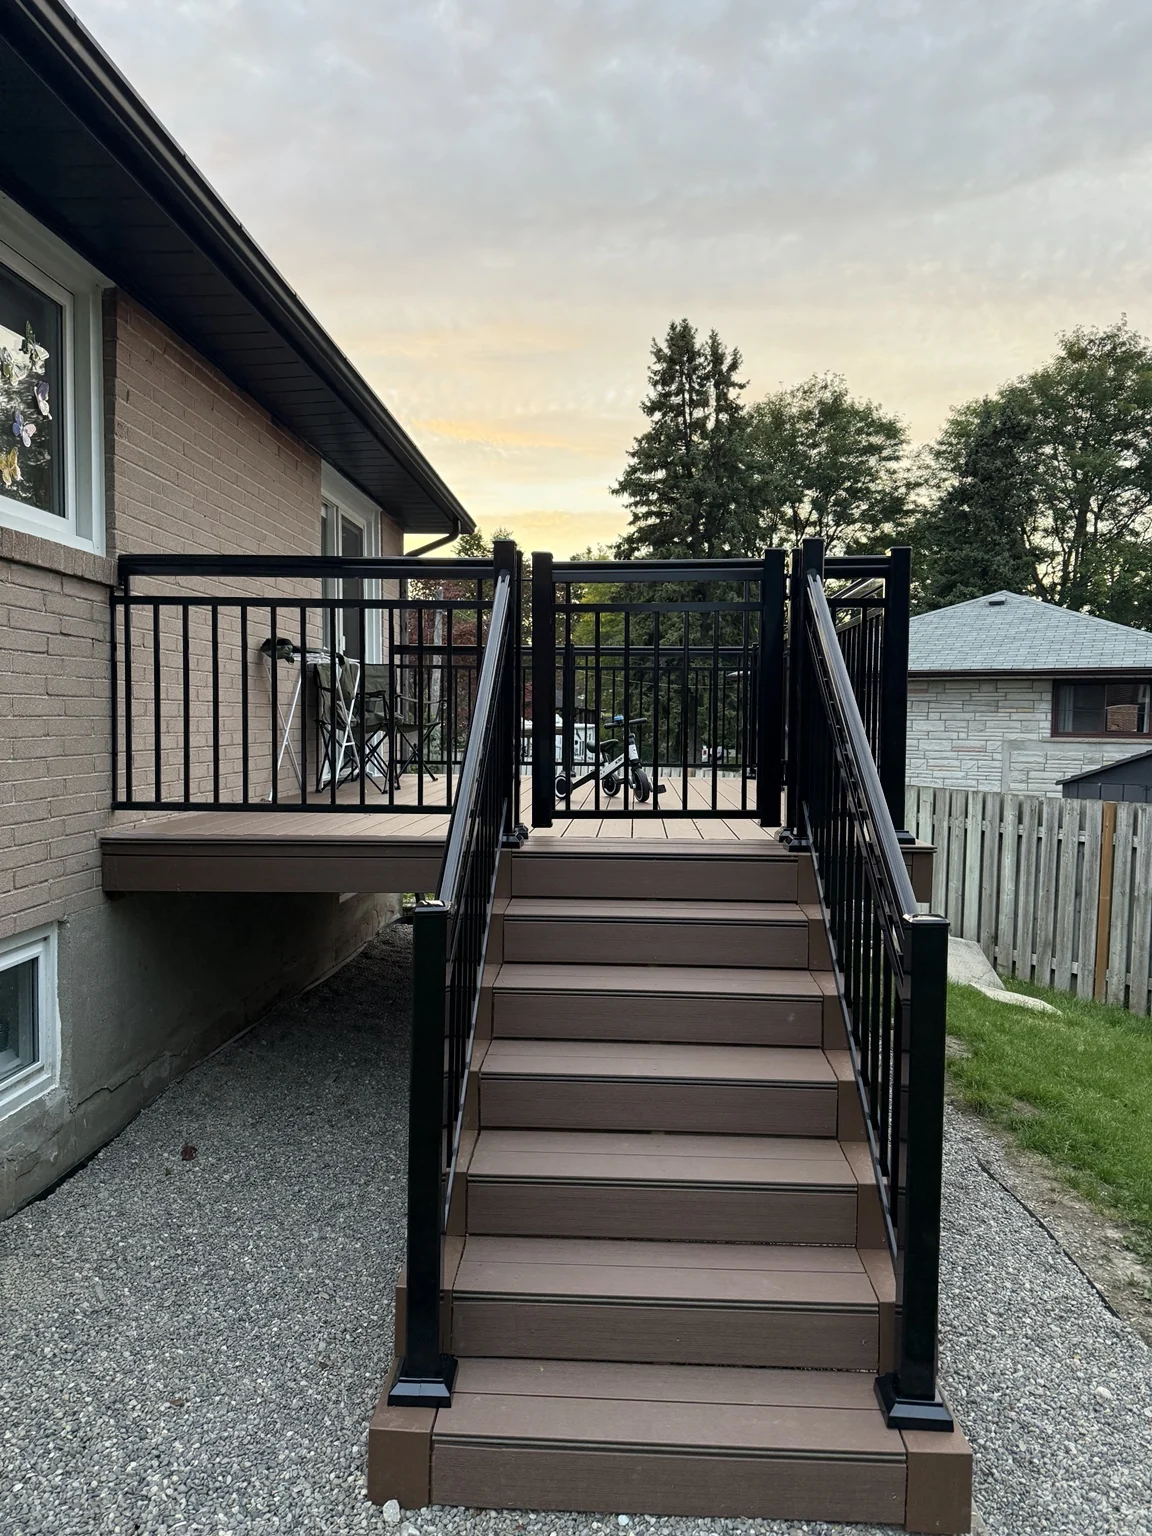
More photos (5)
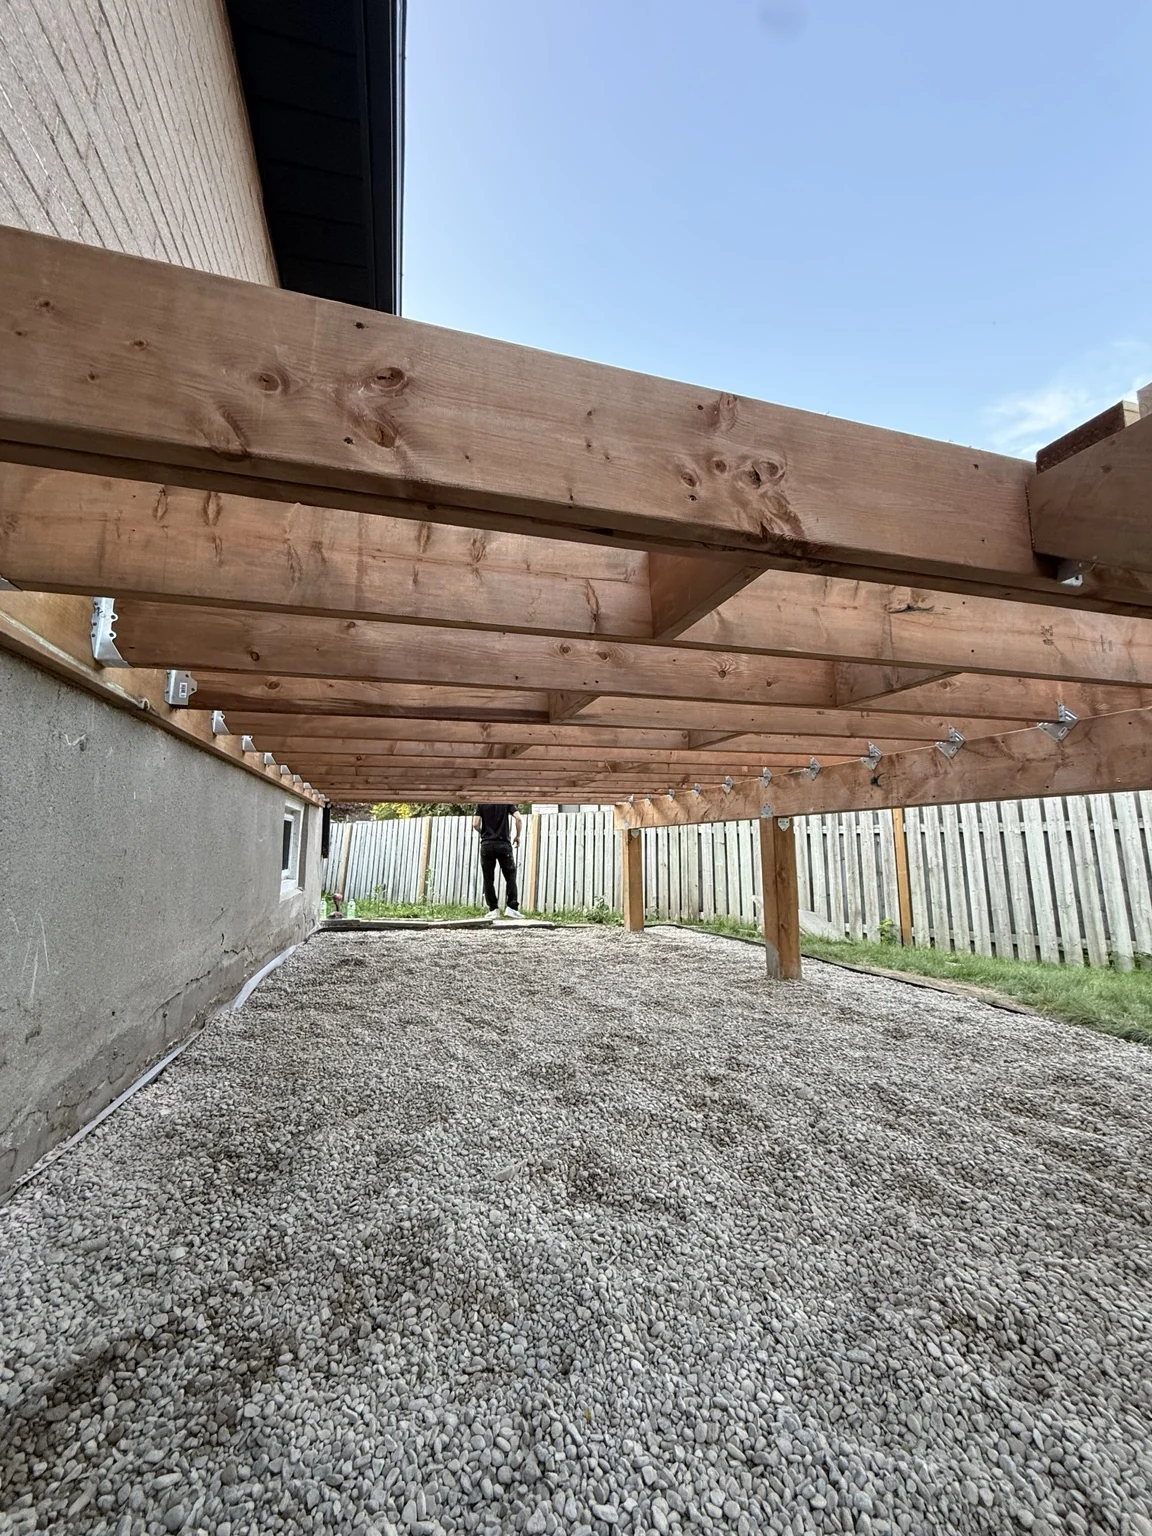
Finished composite staircase with black handrails and a gate at the top Composite deck boards and the perimeter border during installation Close-up of composite stair treads and trim Timber joists and blocking before installation of the deck boards View from below the deck showing framing and support posts
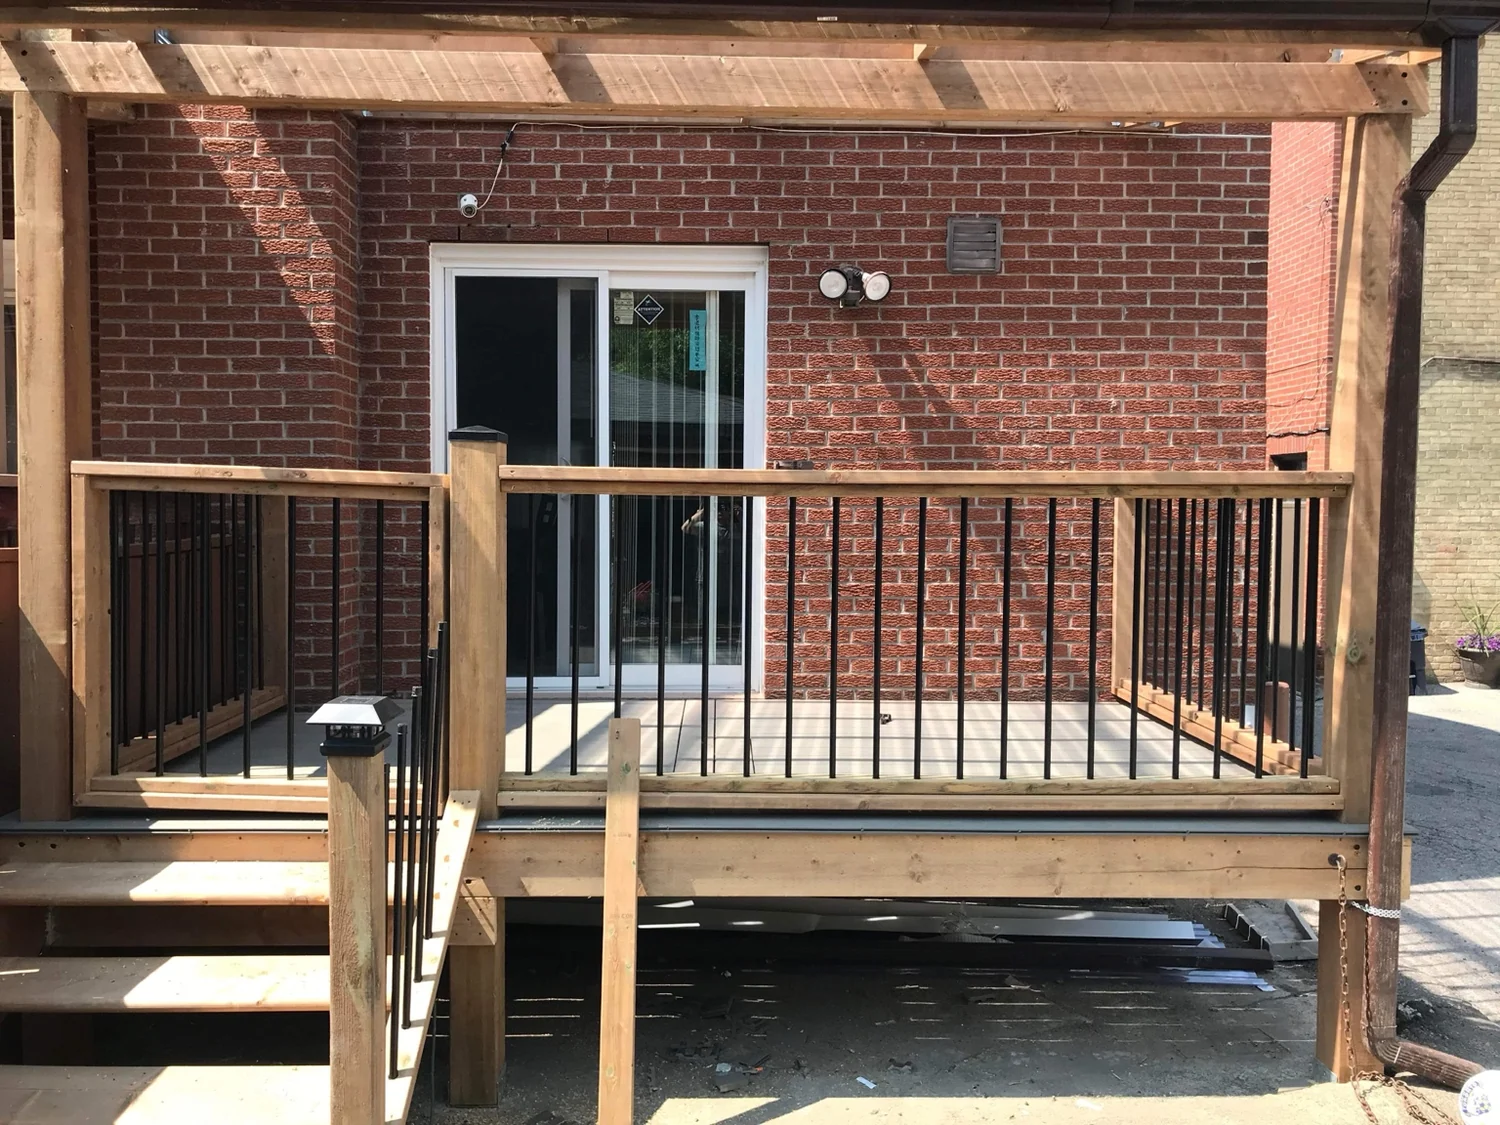
Grey composite deck with timber posts and black balusters against a red brick wall

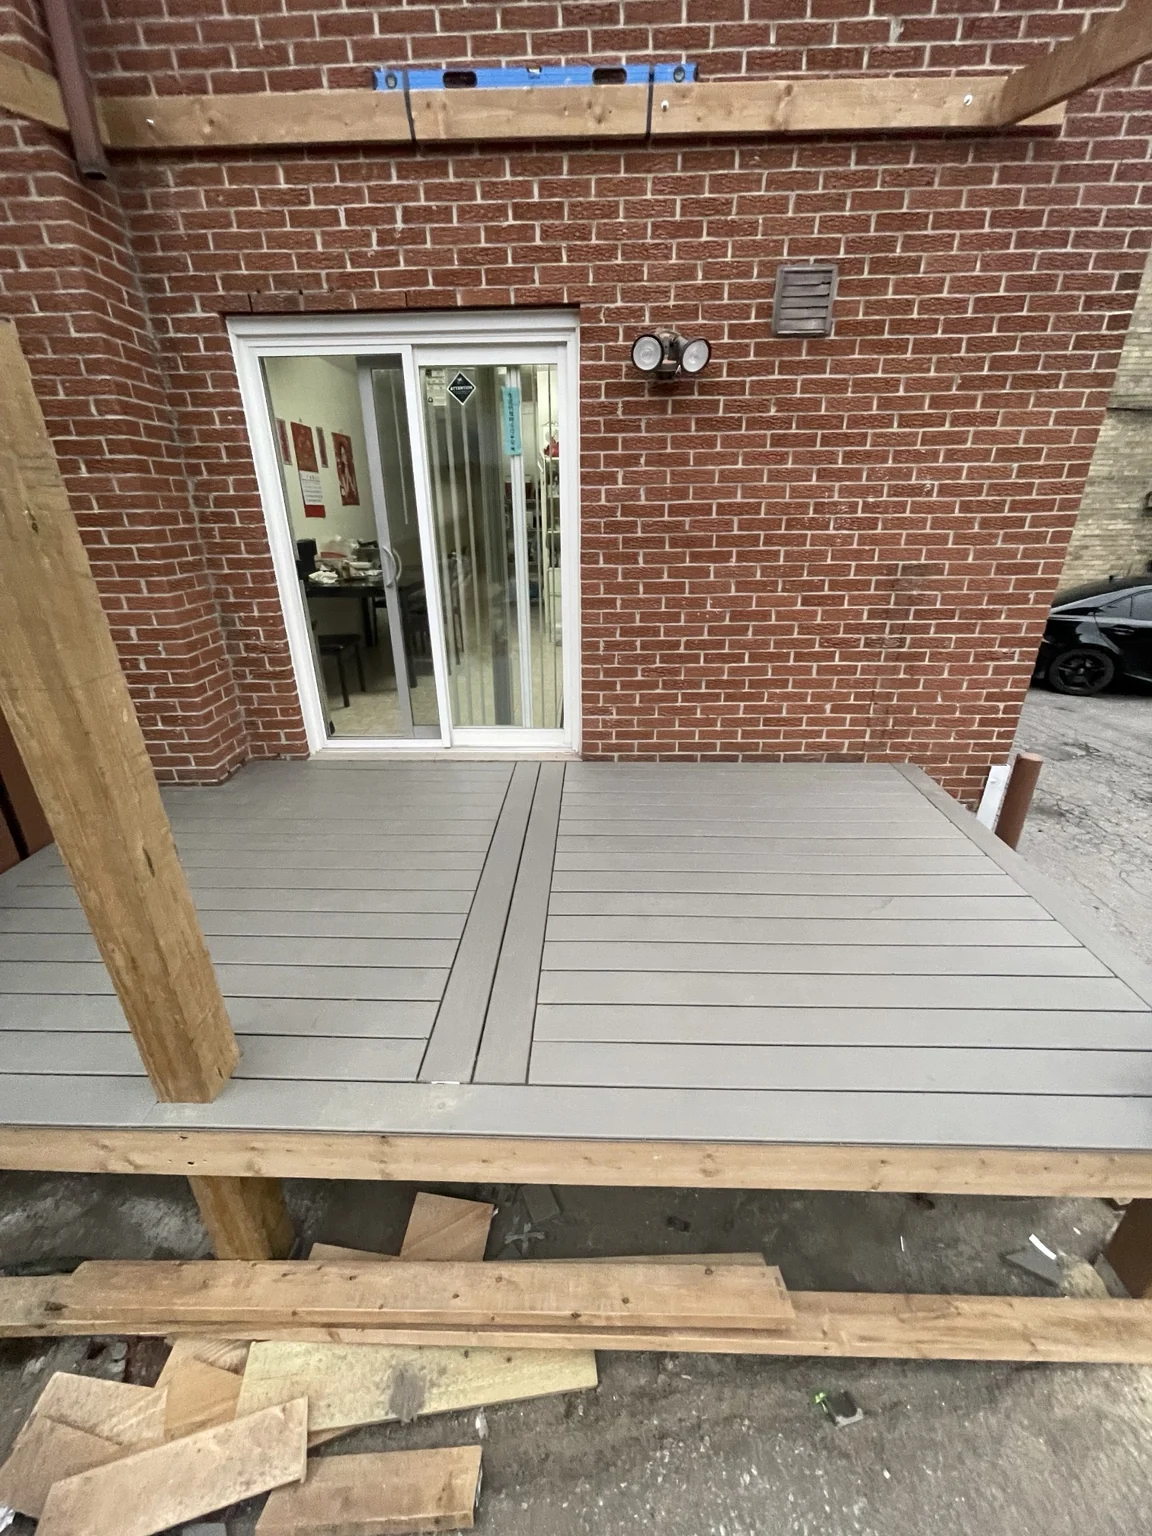
Grey Composite Deck

Grey composite boards with a centre divider and wood railings with black balusters.
More photos (1)
Grey deck boards and centre divider during installation

Design inspiration

Imagine the possibilities

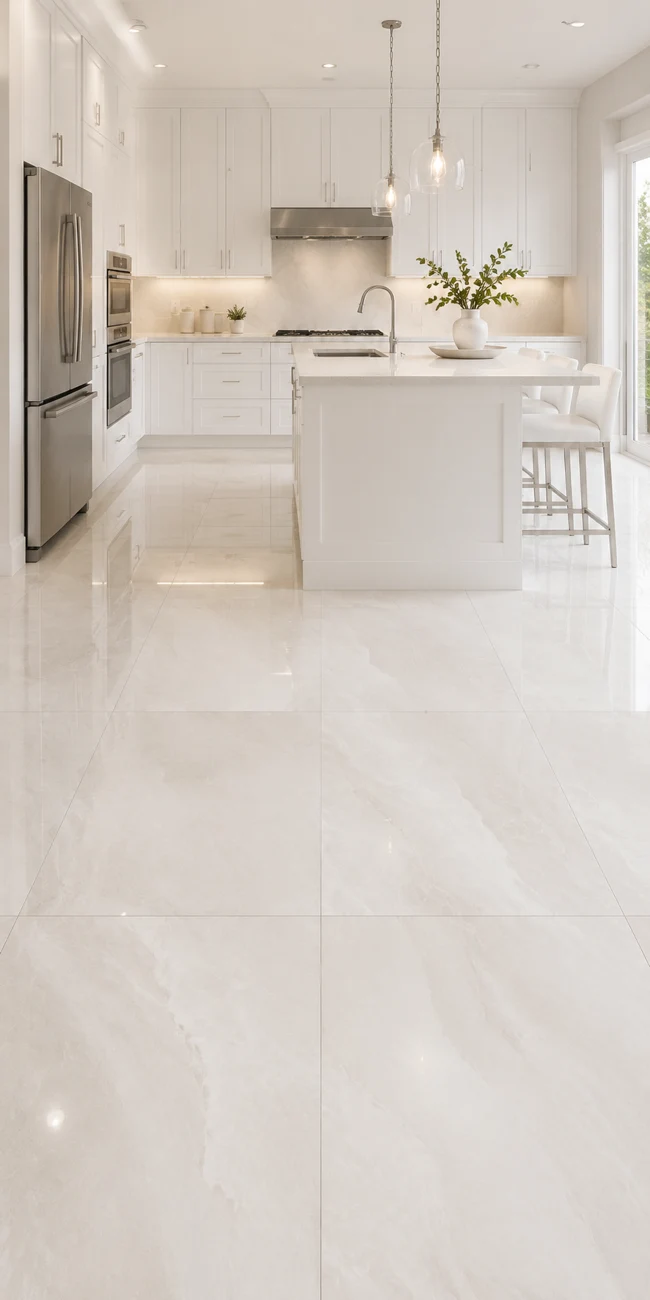
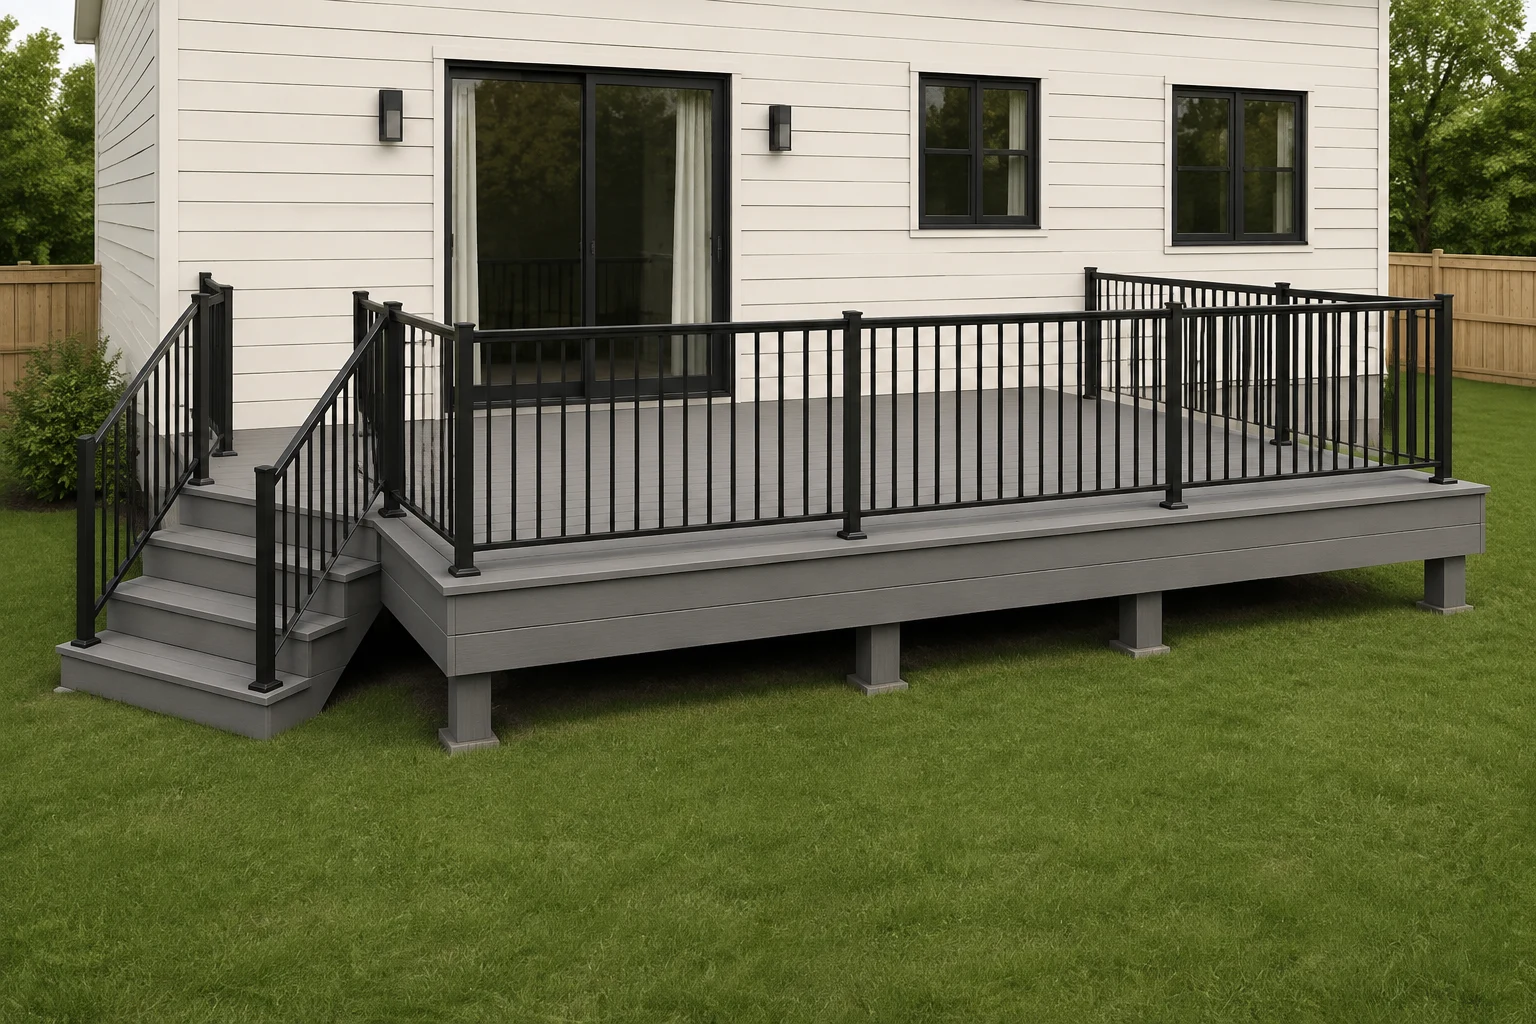
Explore two design concepts to help you choose materials, finishes and a layout for your own renovation.
Request an estimate

What would you
like to renovate?

Call us for an estimate, or message us with your city, a few photos and a short description of your project.

@TTplus_renovation